Dwarka Sec 23, New Delhi | Mon - Sun: 10:00 AM - 10:00 PM
Exclusive Luxury Living

Saan Verdante

Ultra Luxury 3 & 4 BHK Residences at Sector 95, Gurugram

Configuration
3 & 4 BHK
Status
Possession in Mar 2027
Land Parcel
4+ Acres Green
Investment Starting At ₹ 4.33 Cr* Onwards
Step 1 of 3 Instant Assistance

Select Configuration

Choose your preferred layout in Tower Babylon.

3 BHK + Utility Room 2,475 Sq. Ft. • Unit 1 & 2
3 BHK + Lounge + SQ 3,028 Sq. Ft. • 5th Floor Prime
4 BHK + Lounge + SQ 3,502 & 3,606 Sq. Ft. • Luxury Suites

When would you like to visit?

Private walkthrough of sample flat & 8th floor sky lounge.

This Coming Weekend Schedule site visit on priority
Within Next 15 Days Planning an upcoming visit
Only Cost Sheet on WhatsApp Send pricing & brochure details

Where should we send the details?

Receive floor blueprints & payment schedule directly.

🔒 Zero Spam. Official advisory by Khatushyam Properties (+91 8882403060).

SAAN VERDANTE AMENITIES

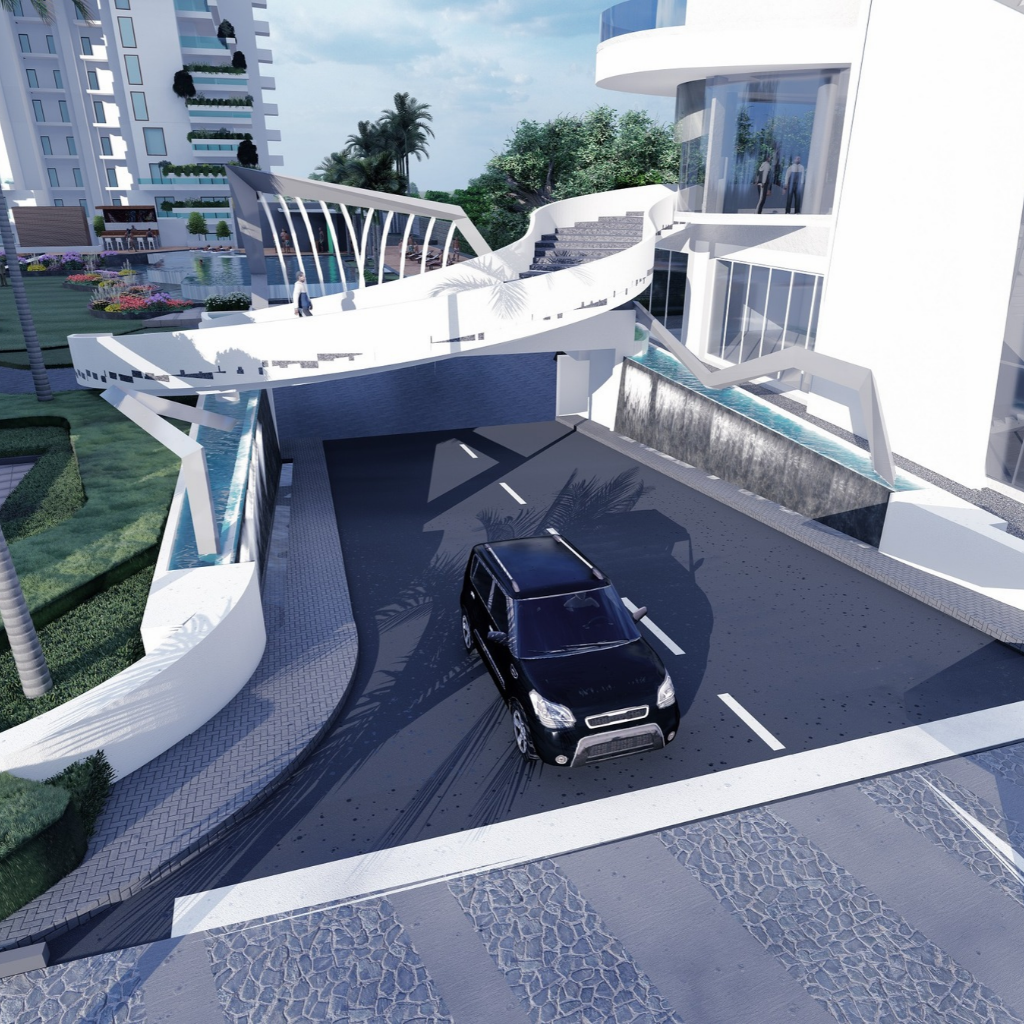
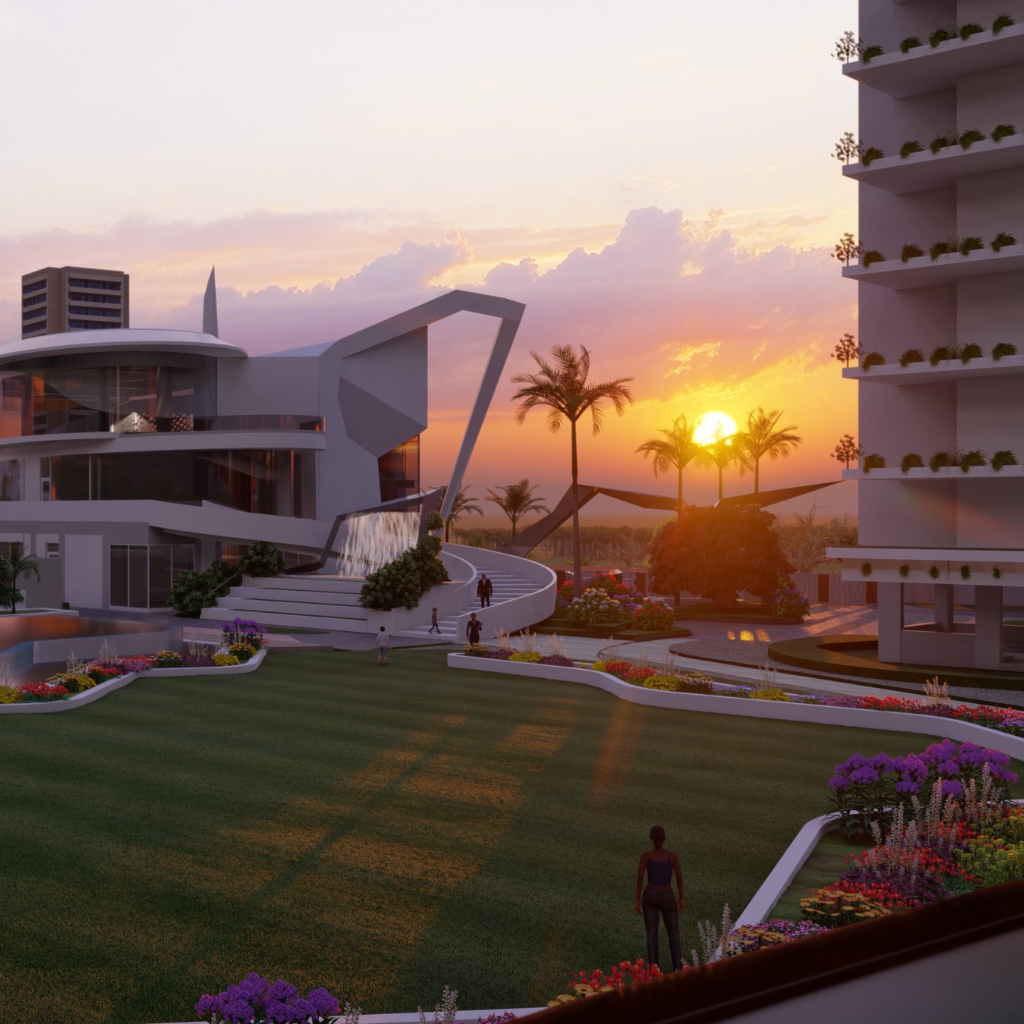
A world of its own, right at your doorstep. Pools, quiet retreats, and social spaces come together in a setting that feels less like an amenity and more like a natural extension of the life you have built here.

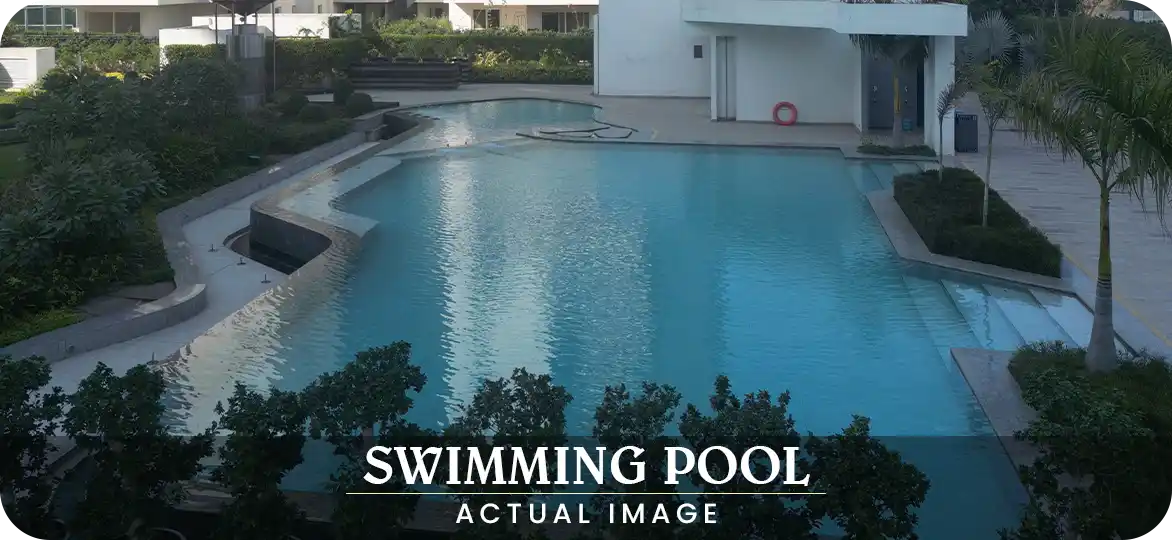
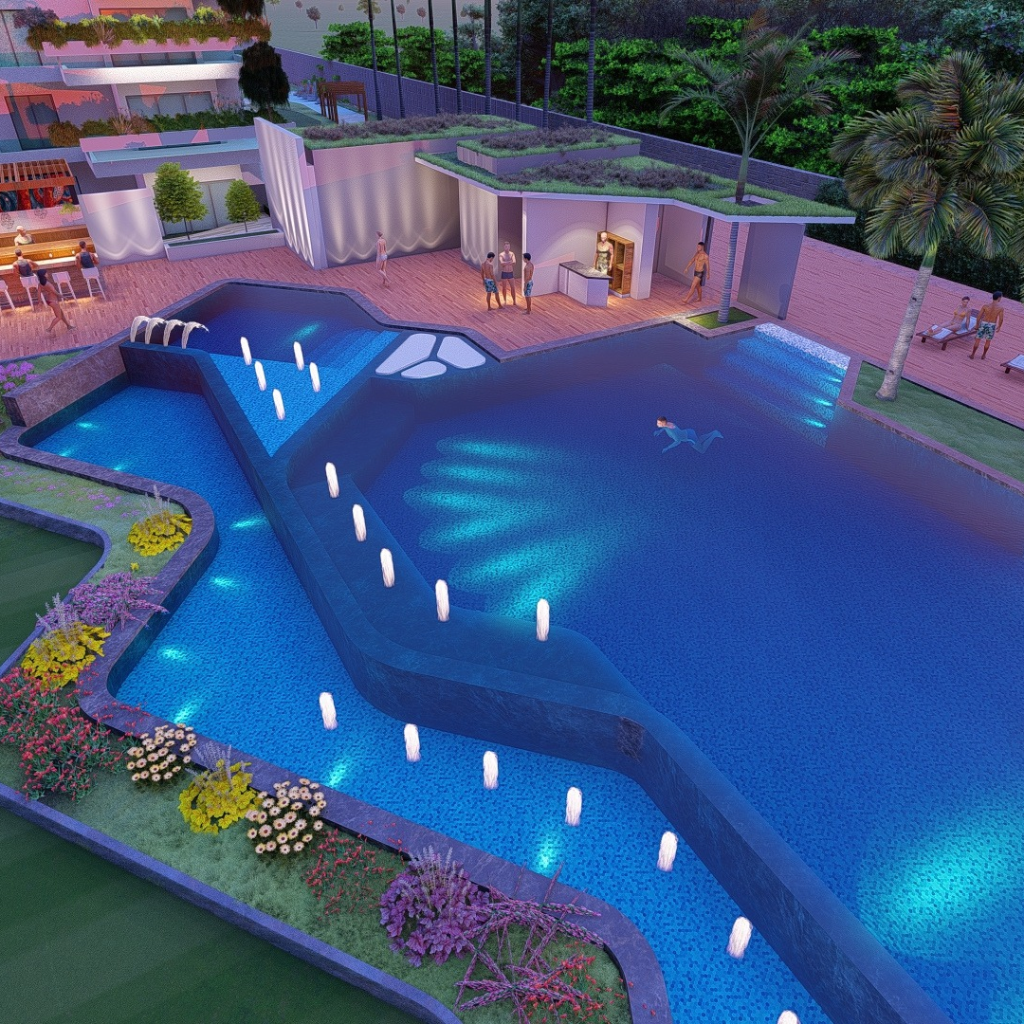
Swimming Pool
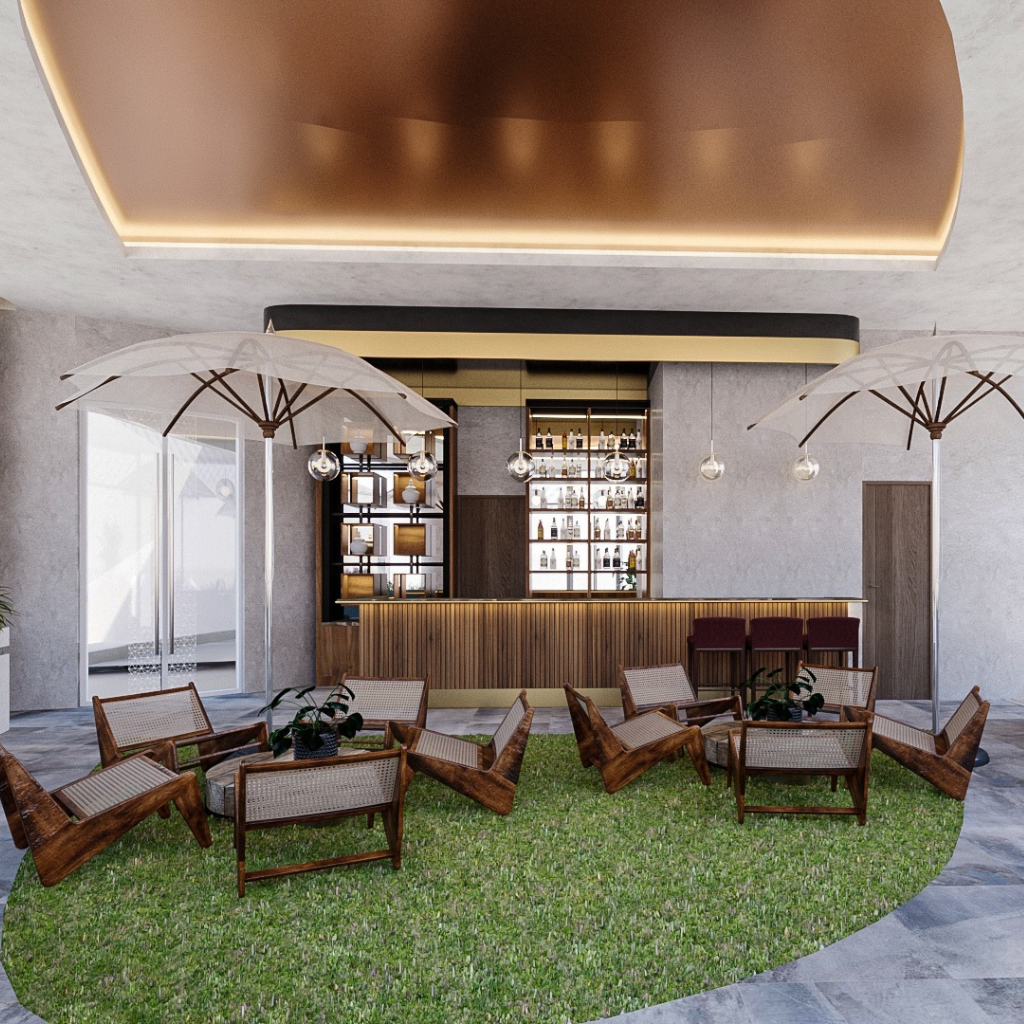
Lounger Pool
Pool Bar
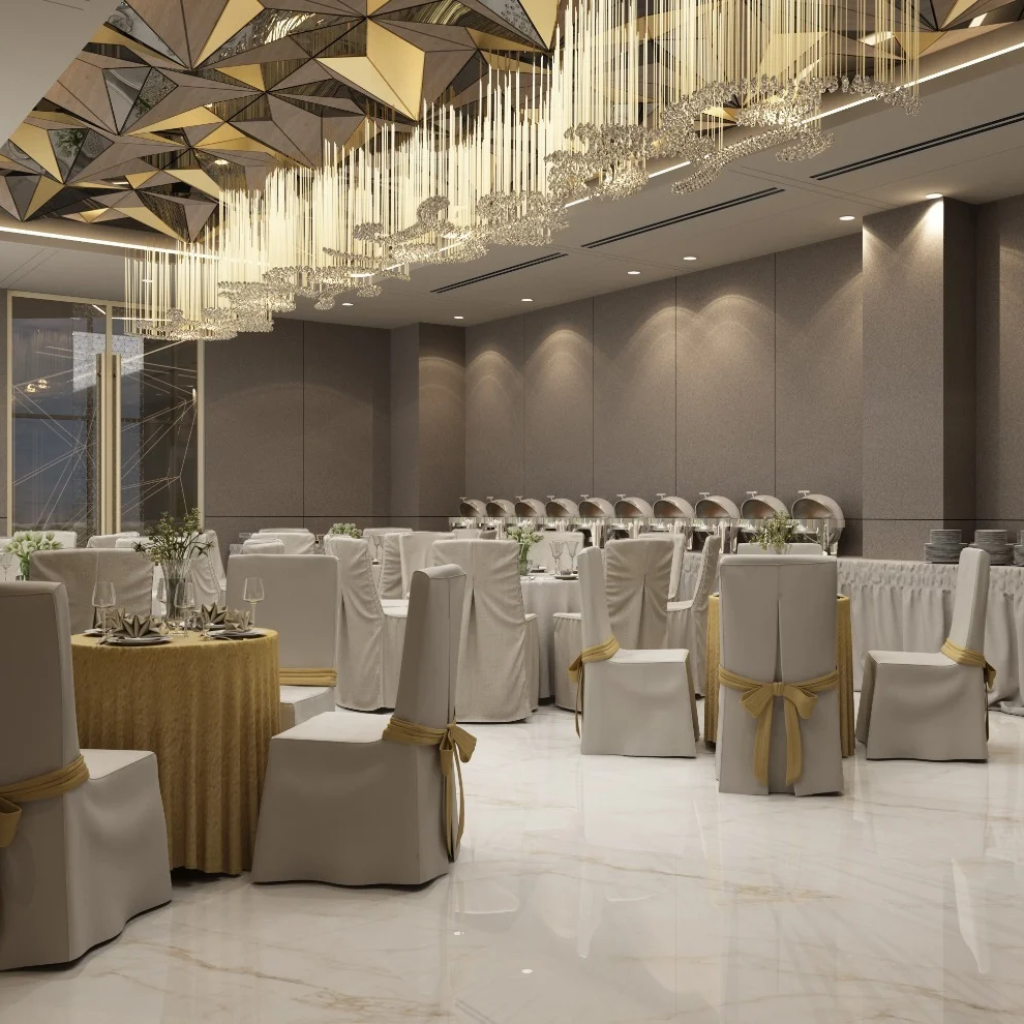
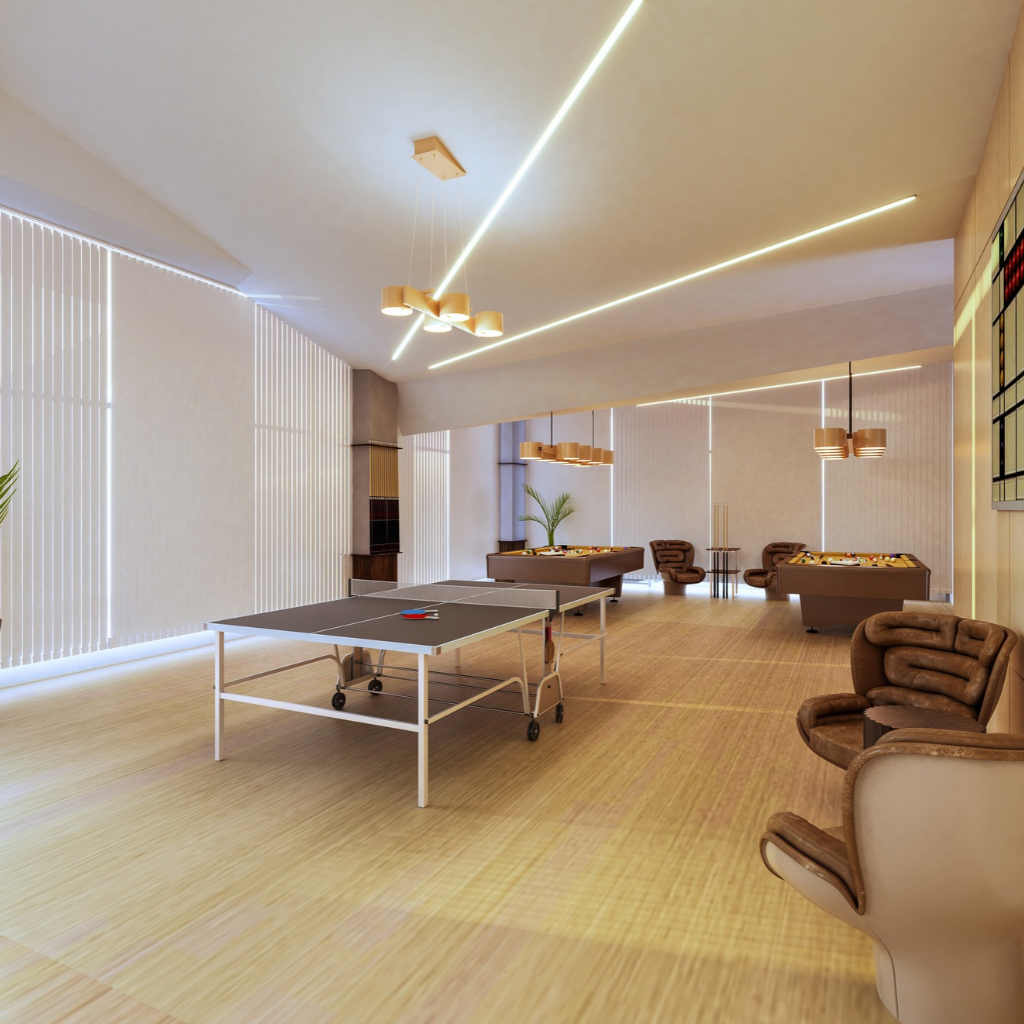
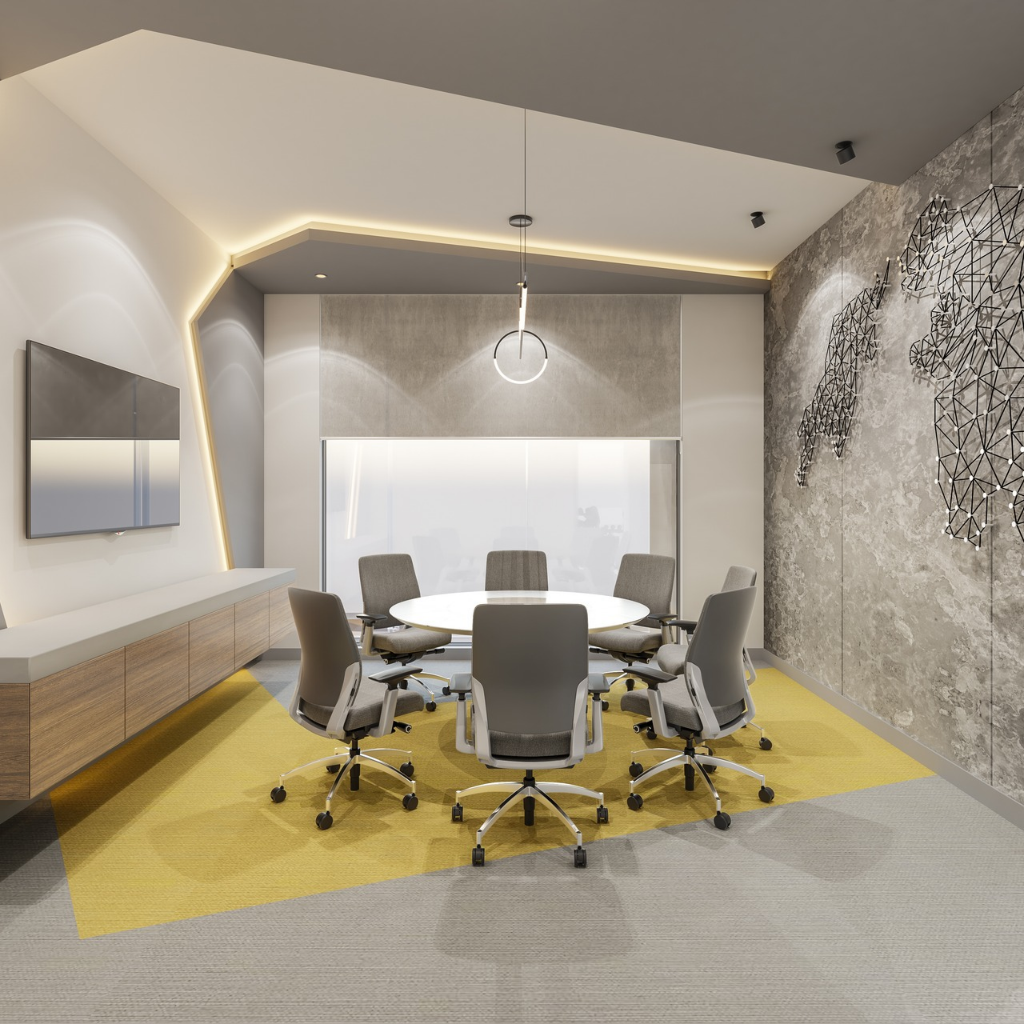
Multipurpose Hall
Splash Pool for Kids
Reading Room
Card Room
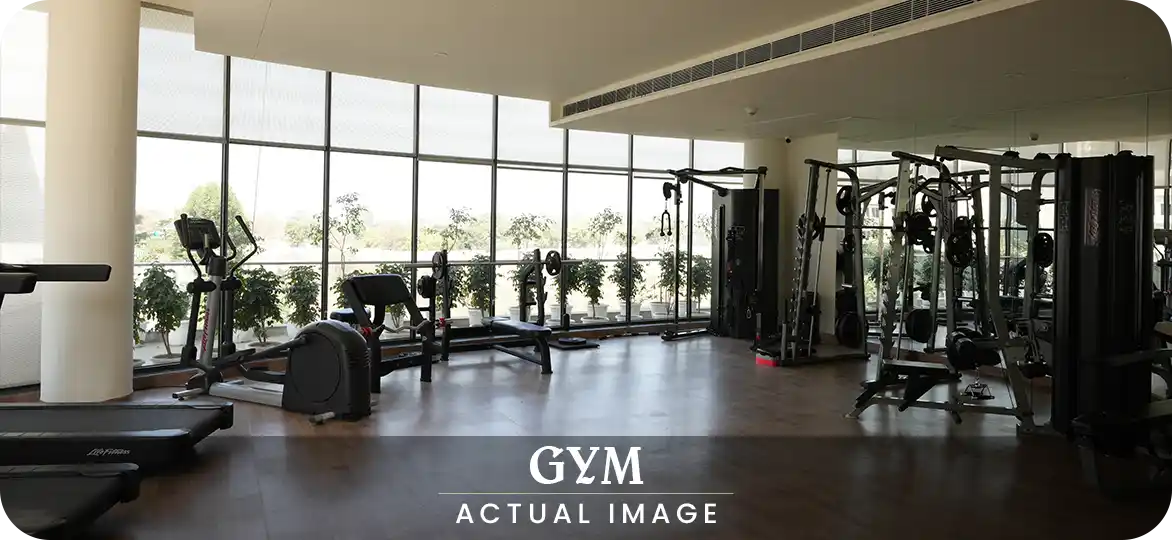
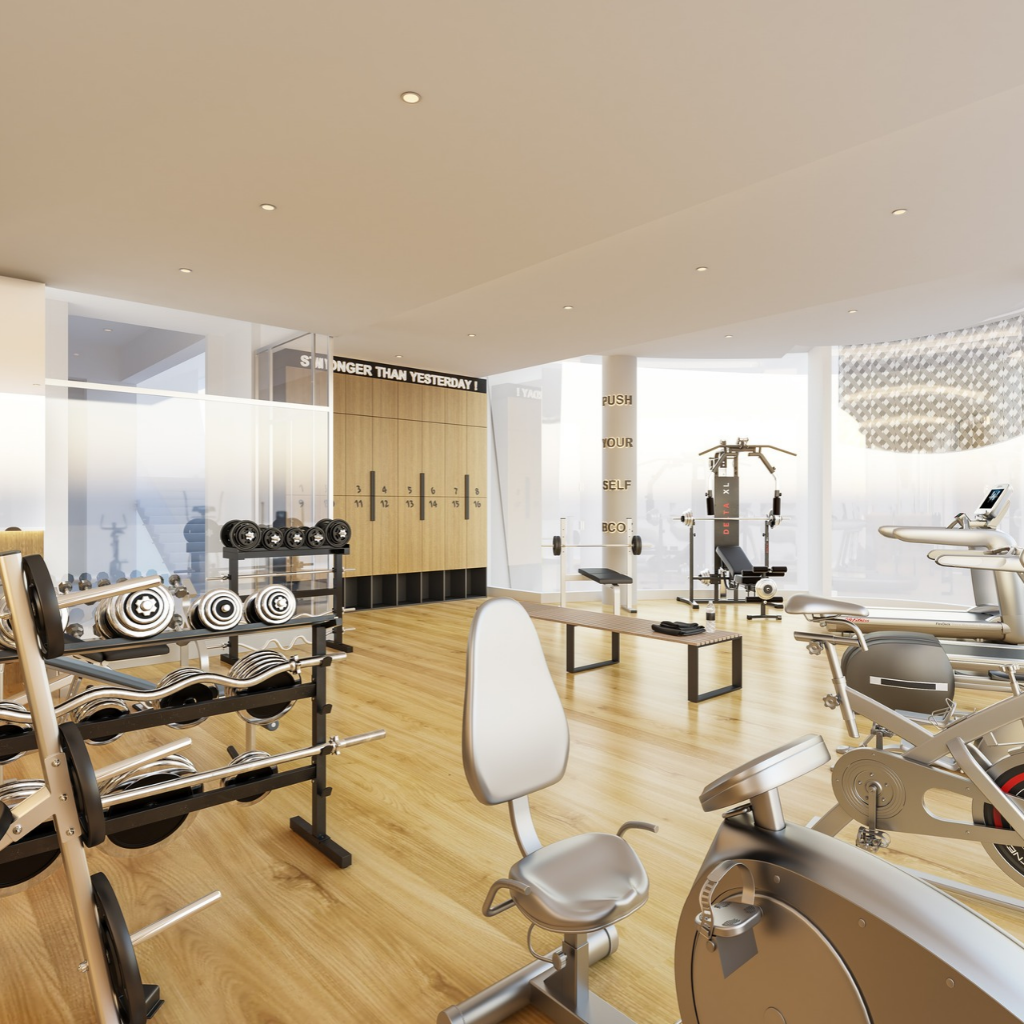
Gym
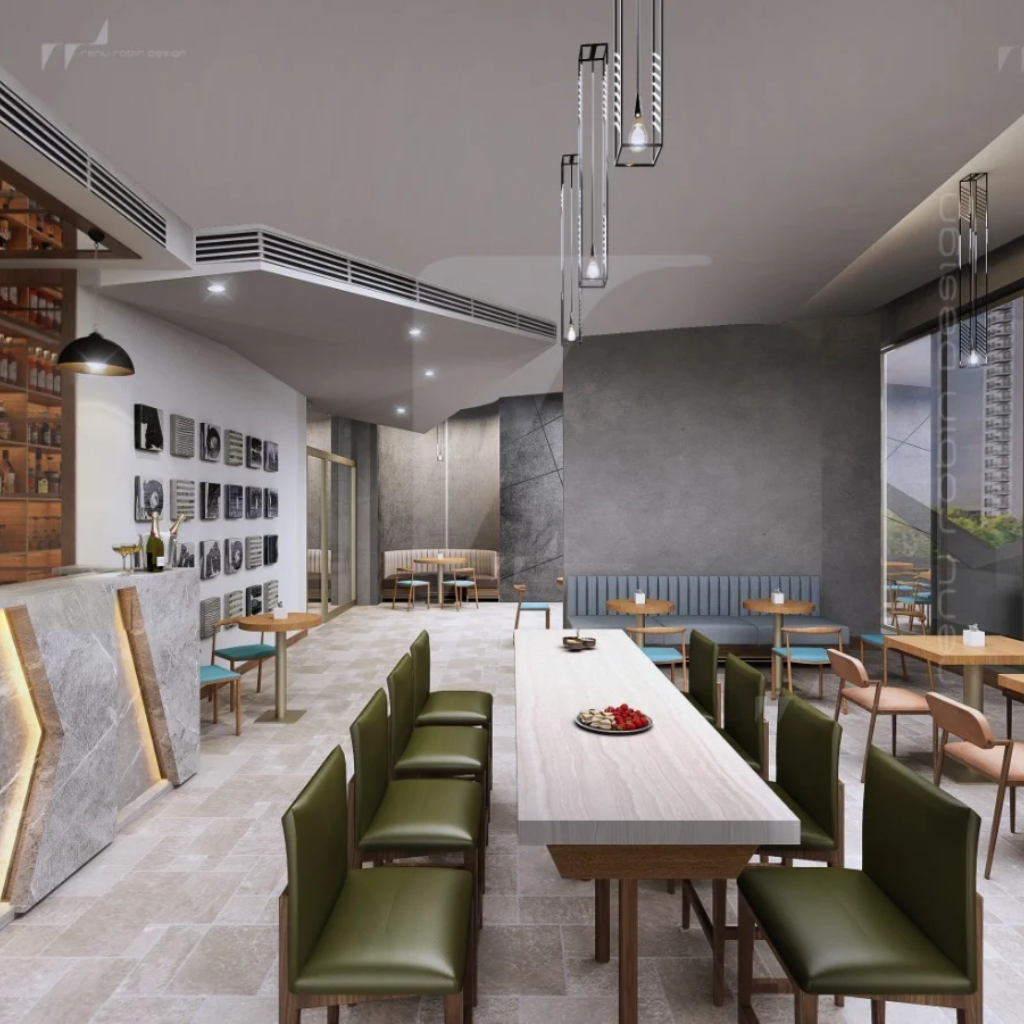
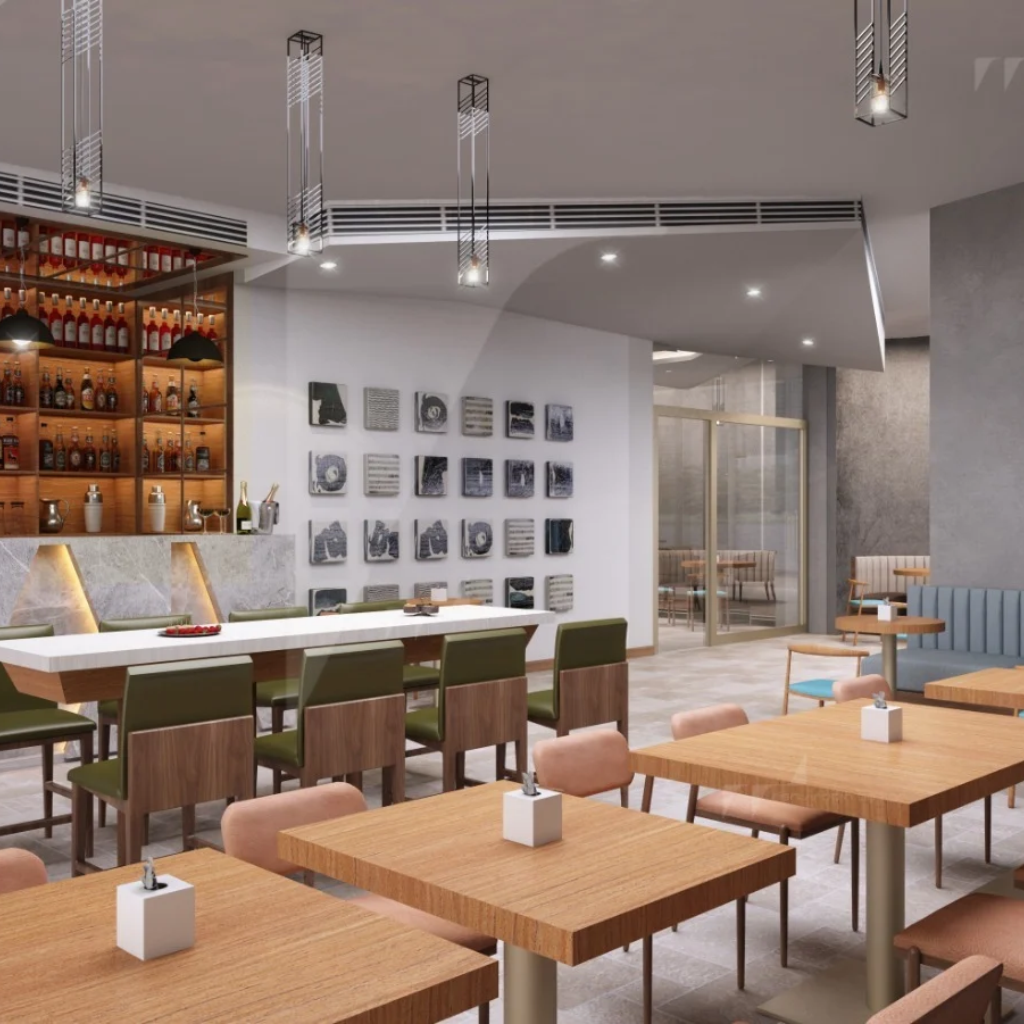
Coffee Shop
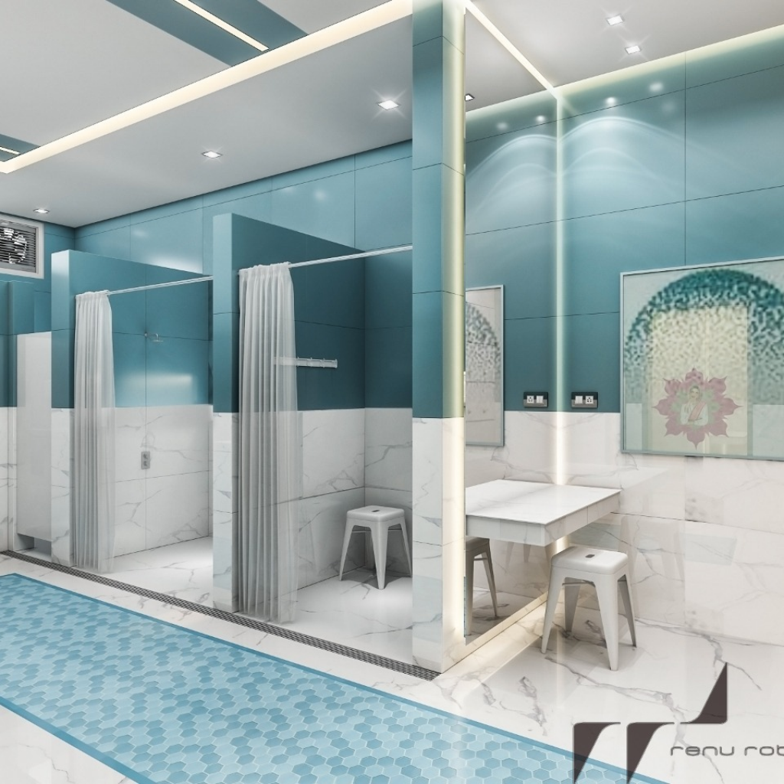
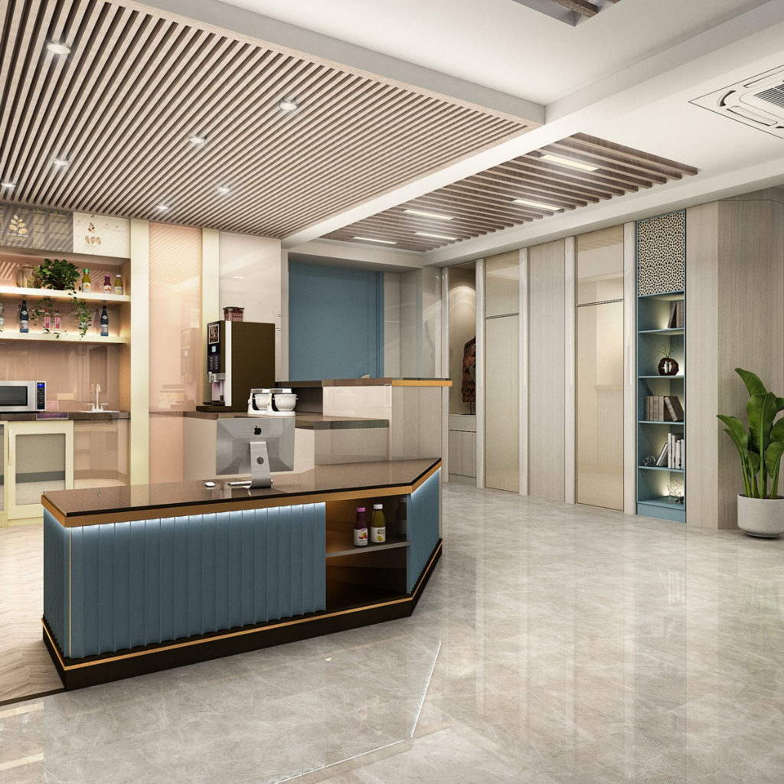
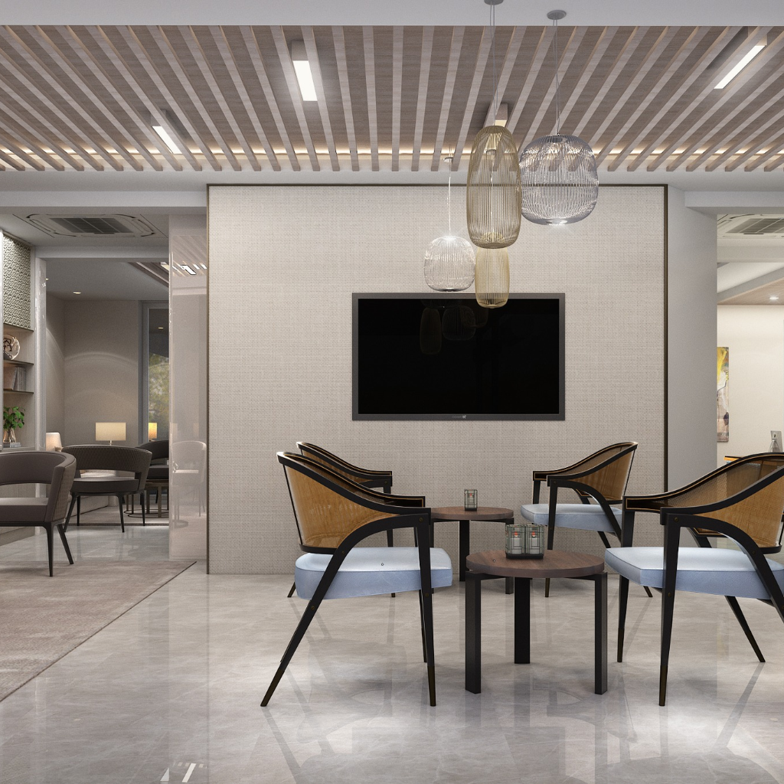
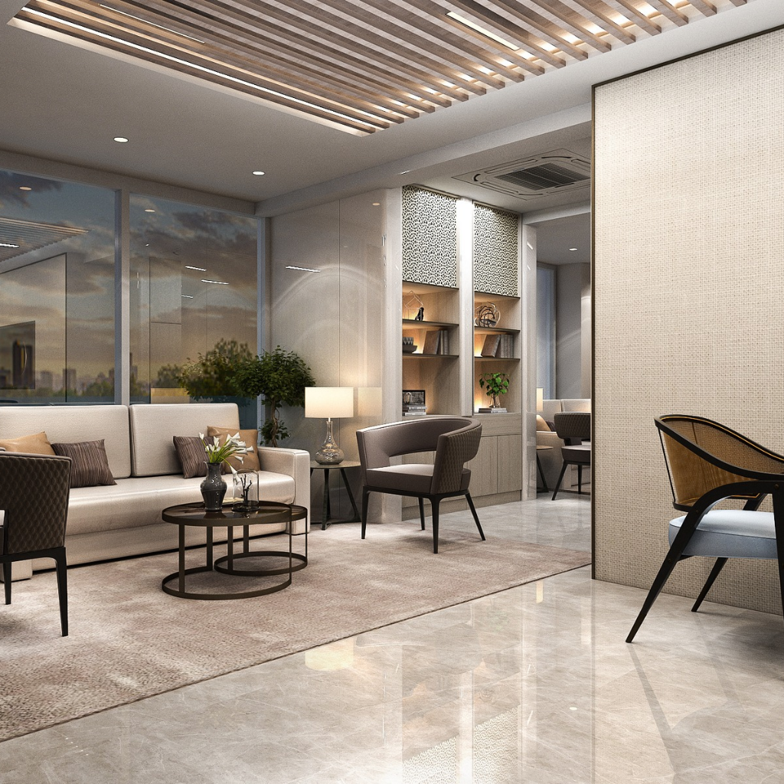
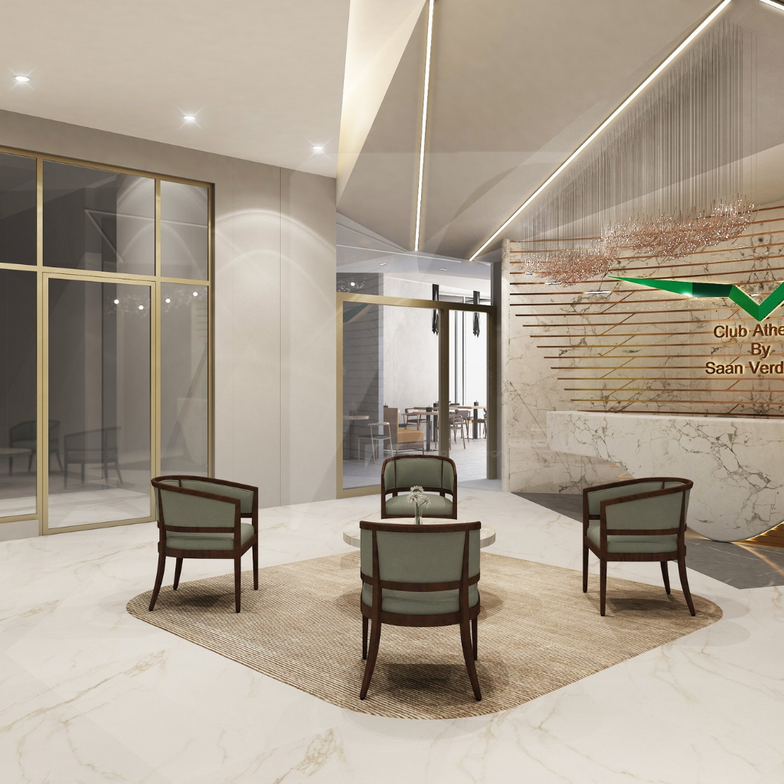
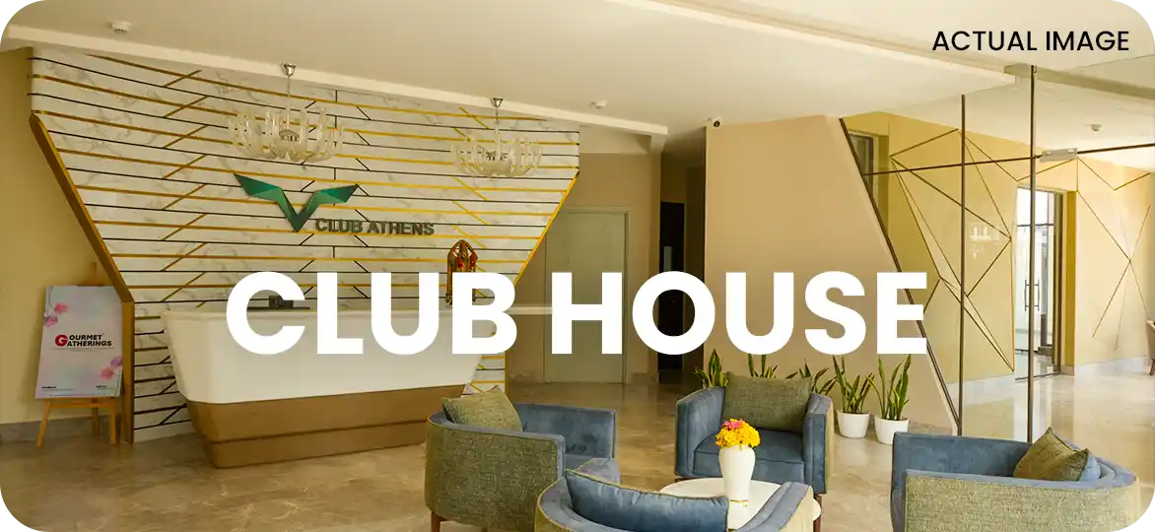
Luxury Club House
Swimming Pool
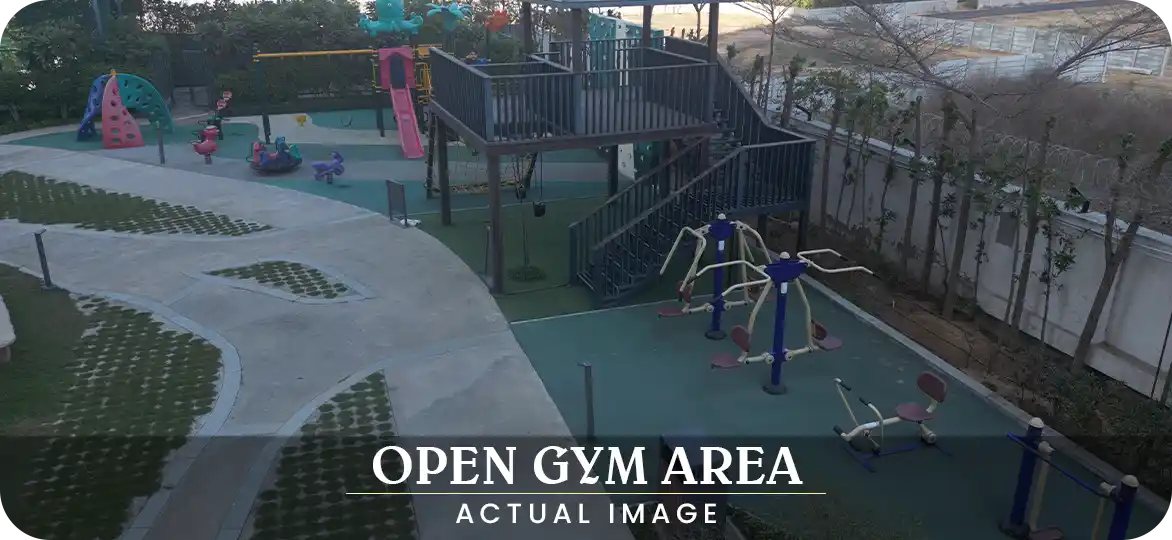
Open Gym Area
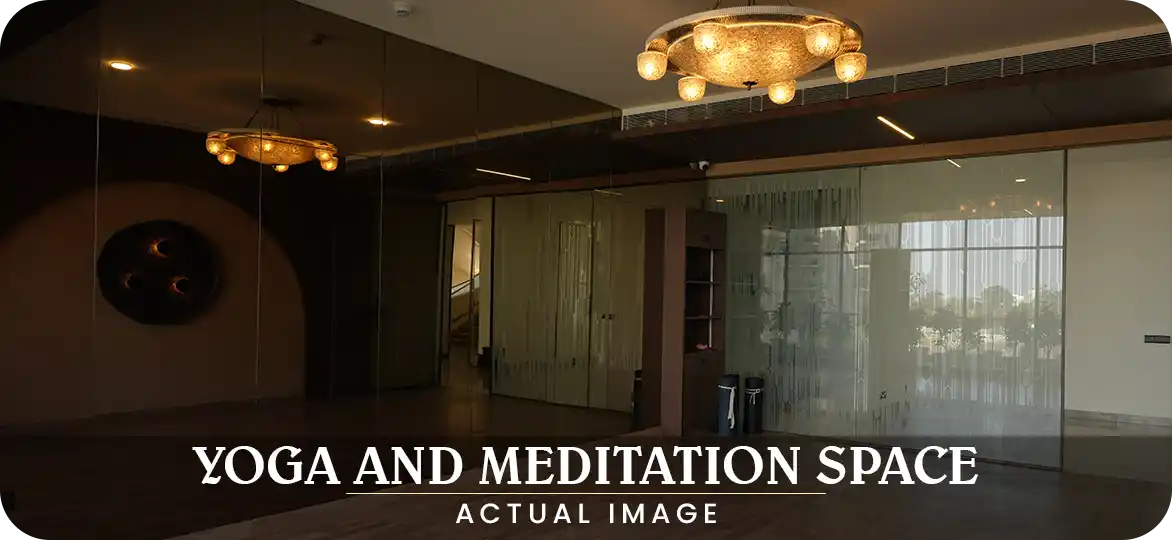
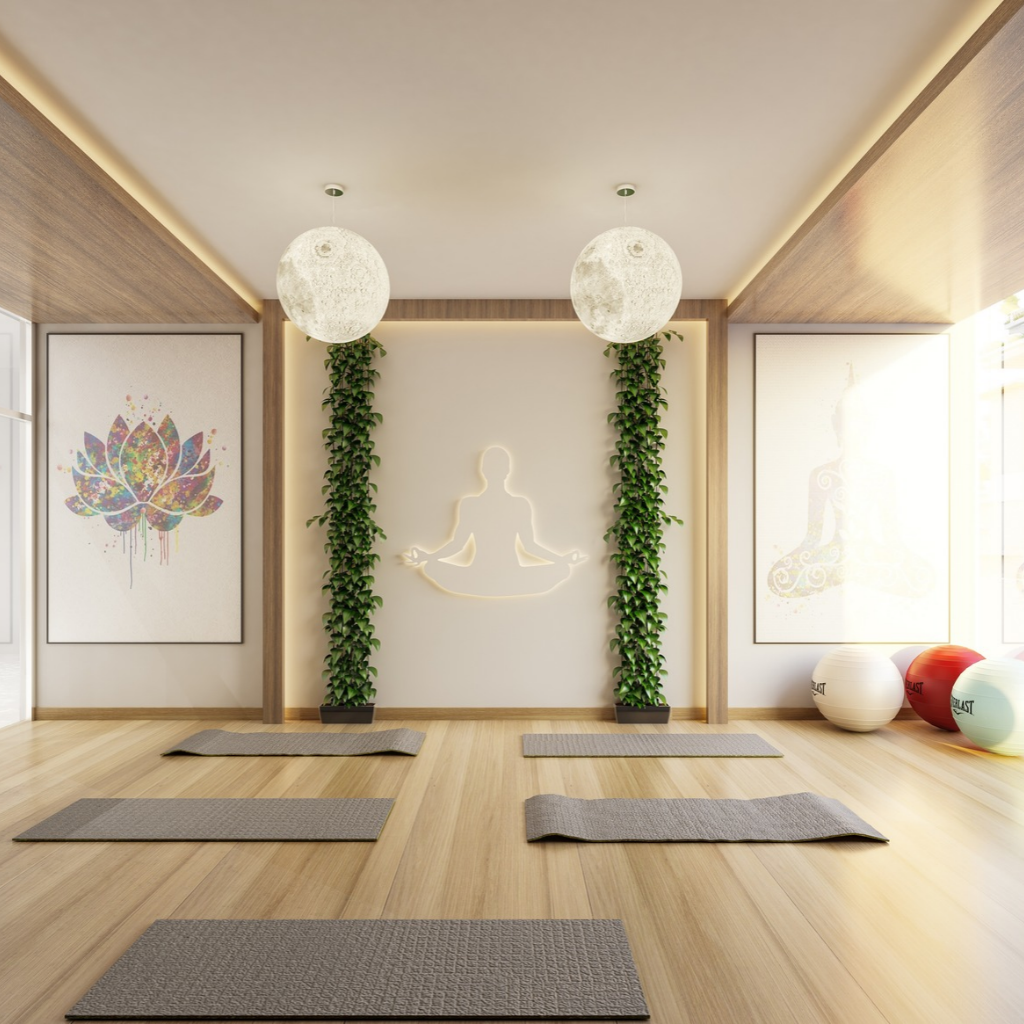
Yoga and Meditation Area
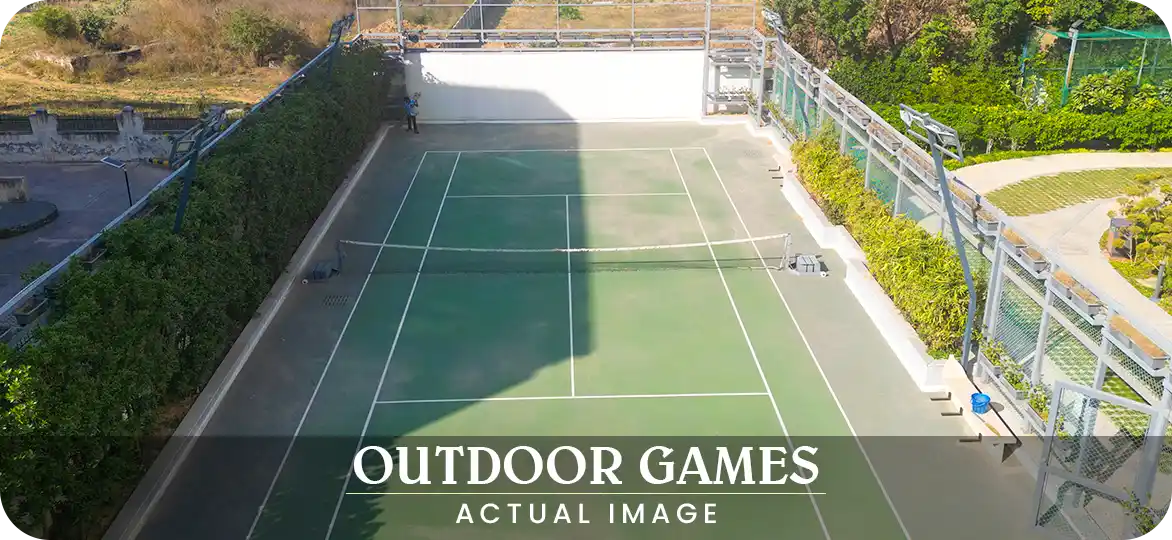
Outdoor Games
Gymnasium
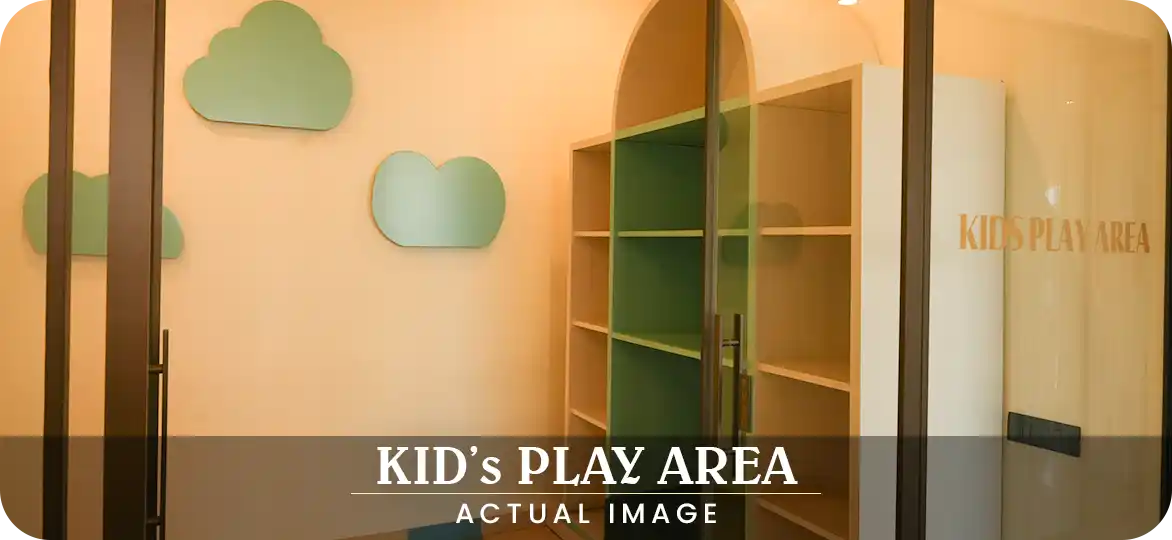
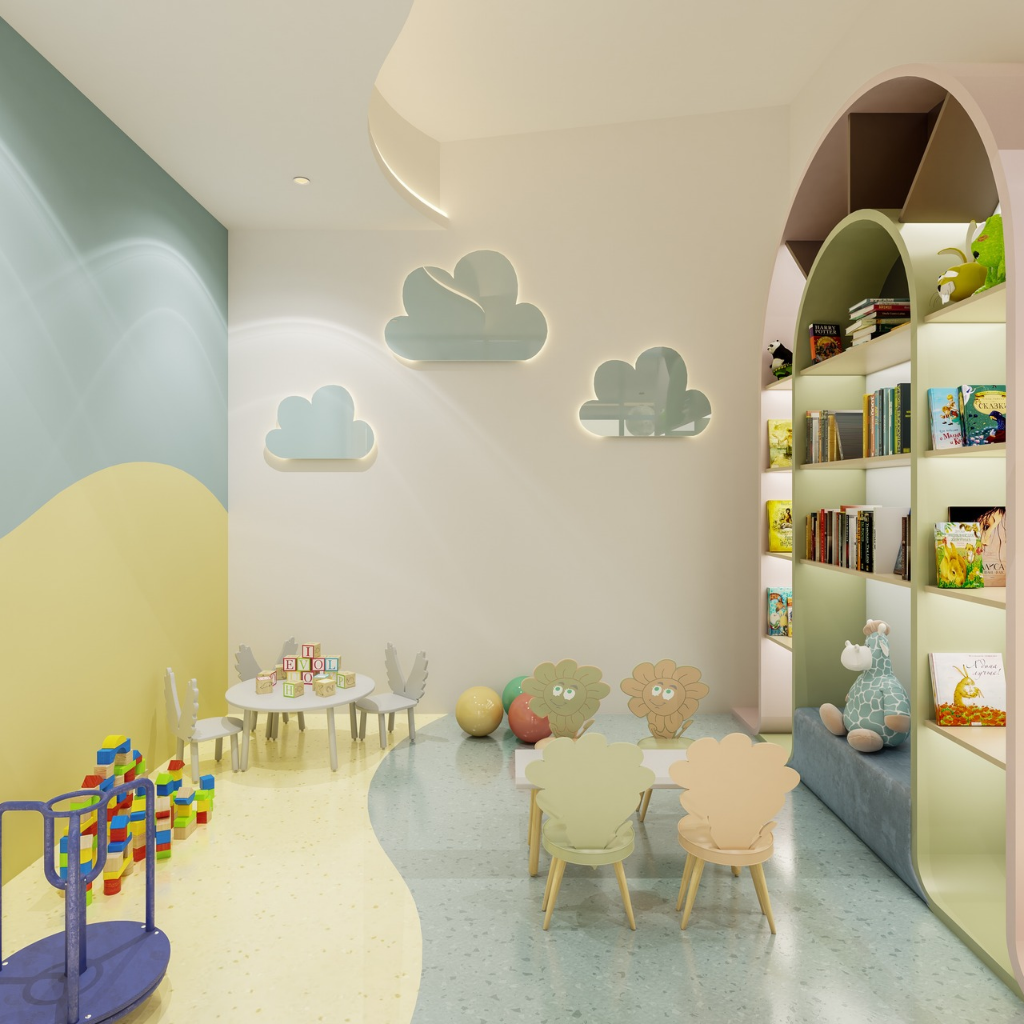
Kid's Play Area
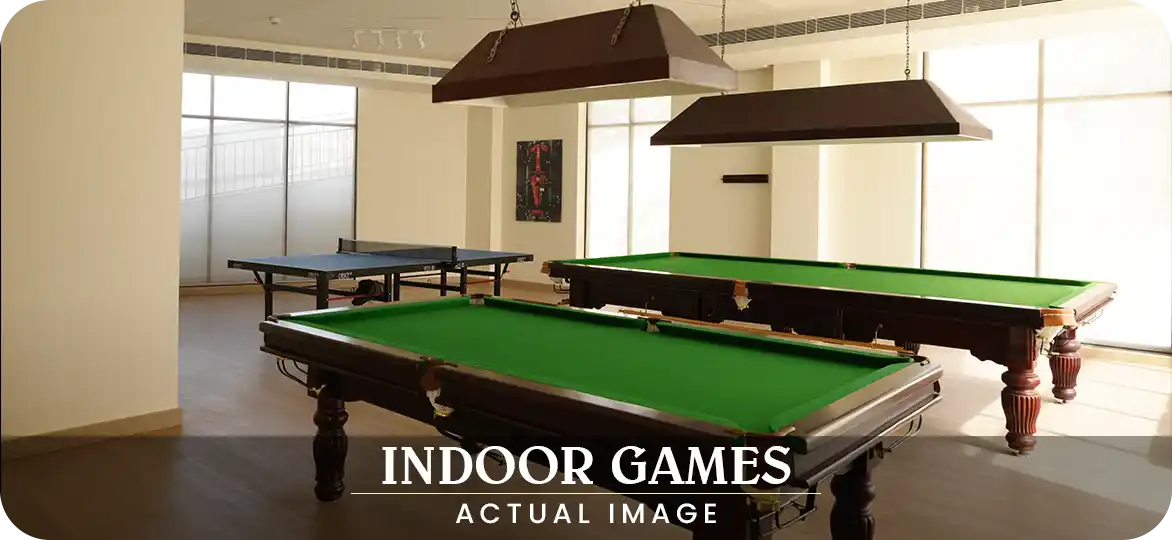
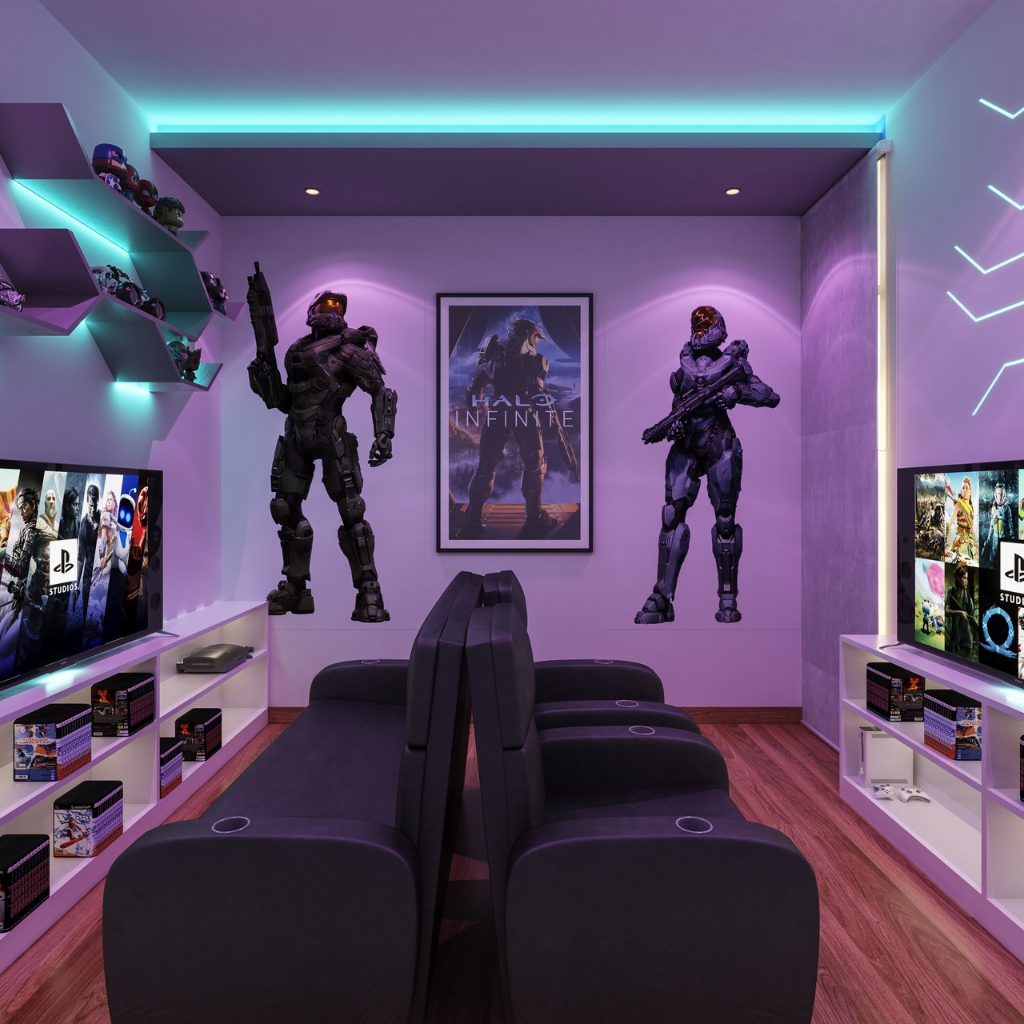
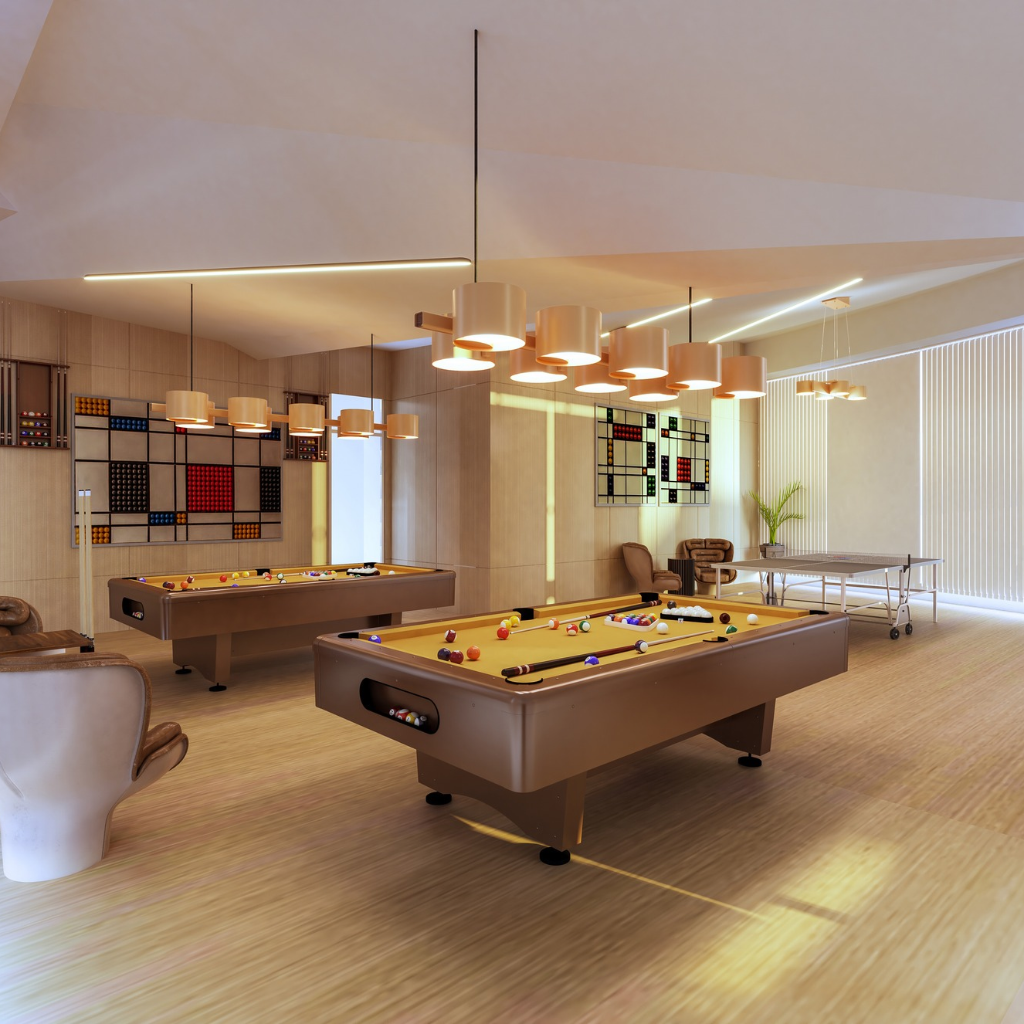
Indoor Games
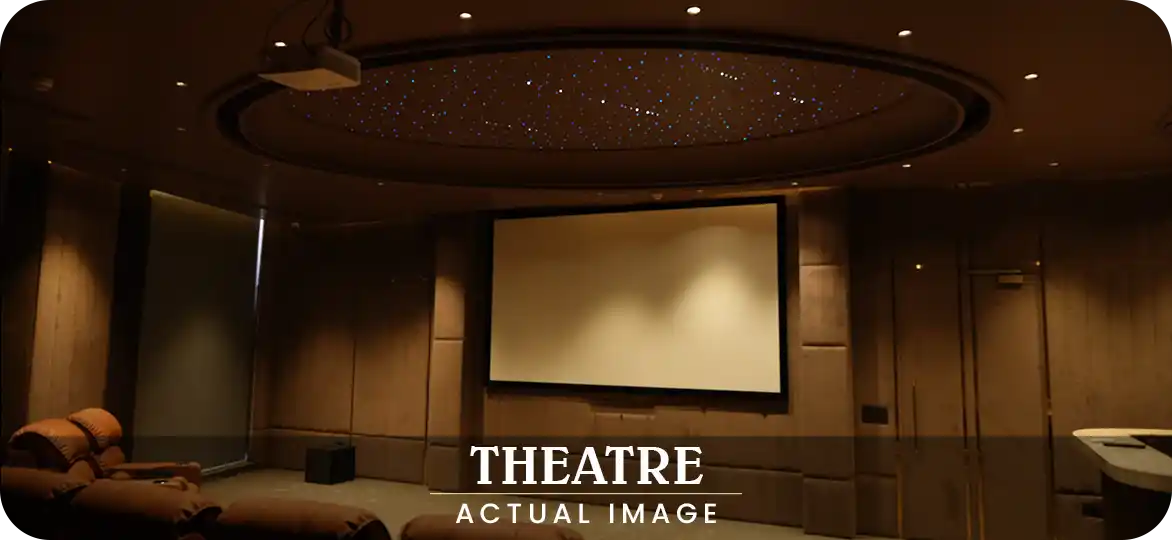
Mini Theatre Area
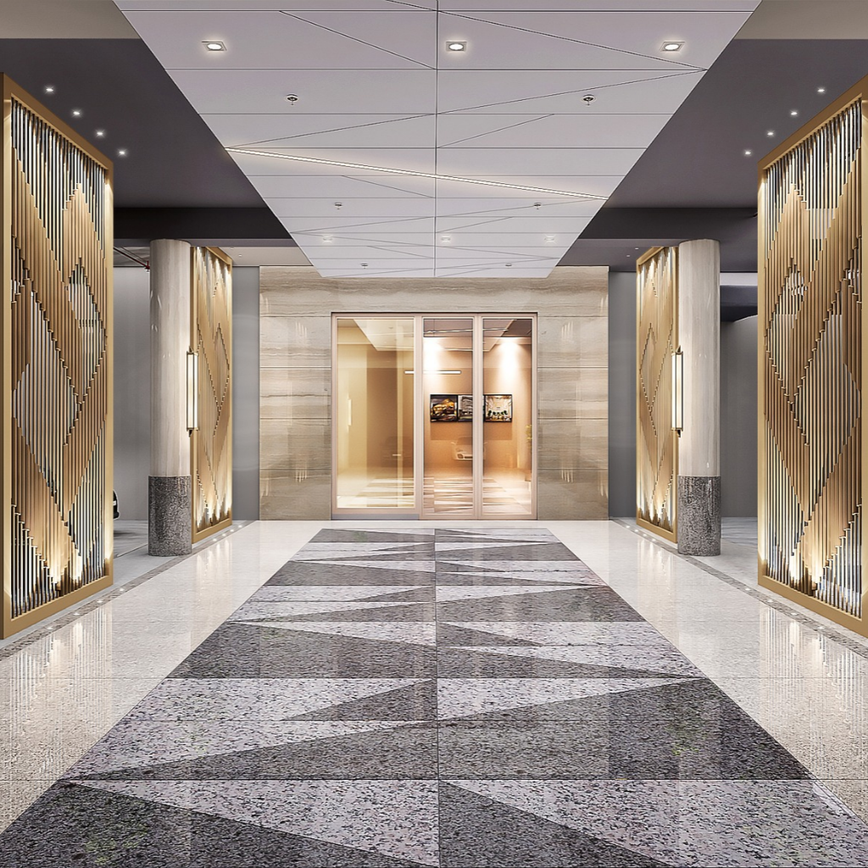
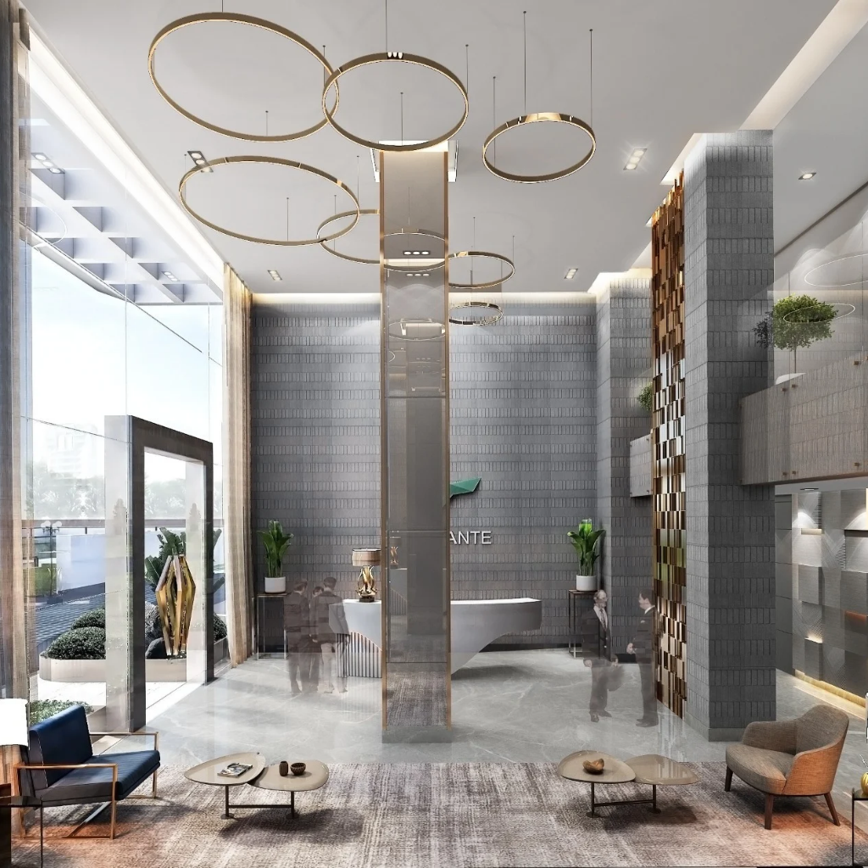
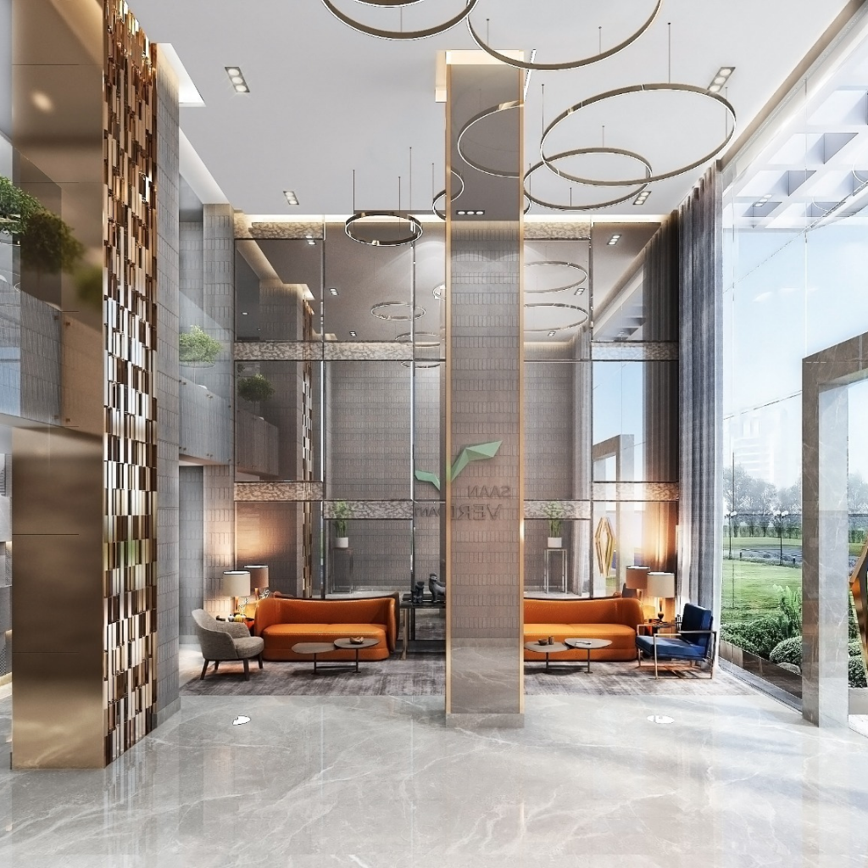
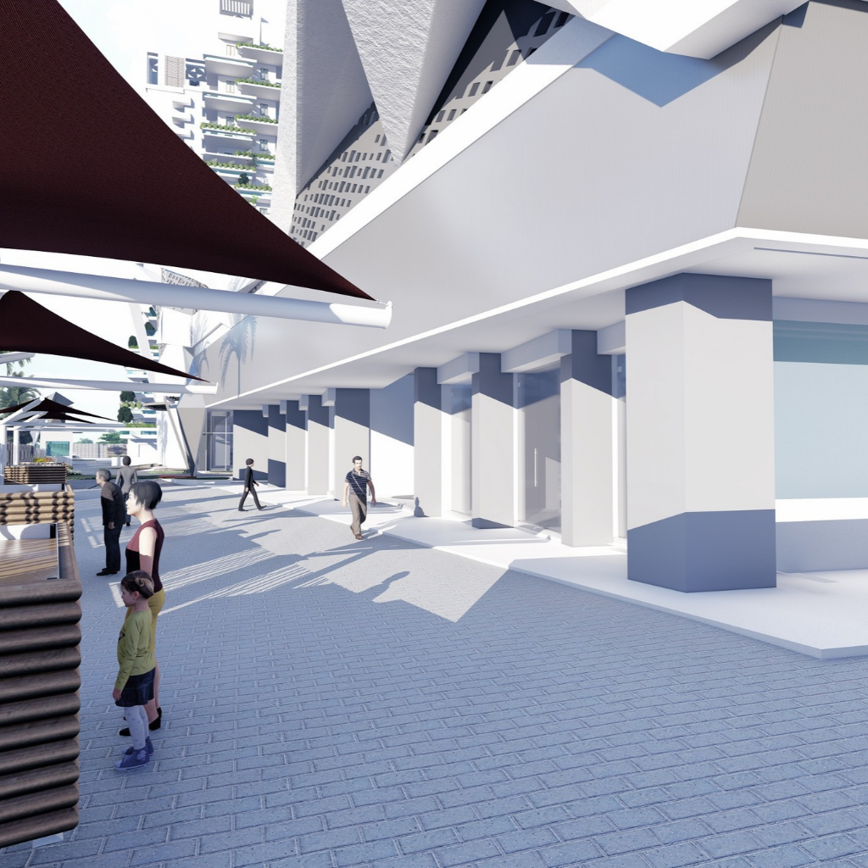
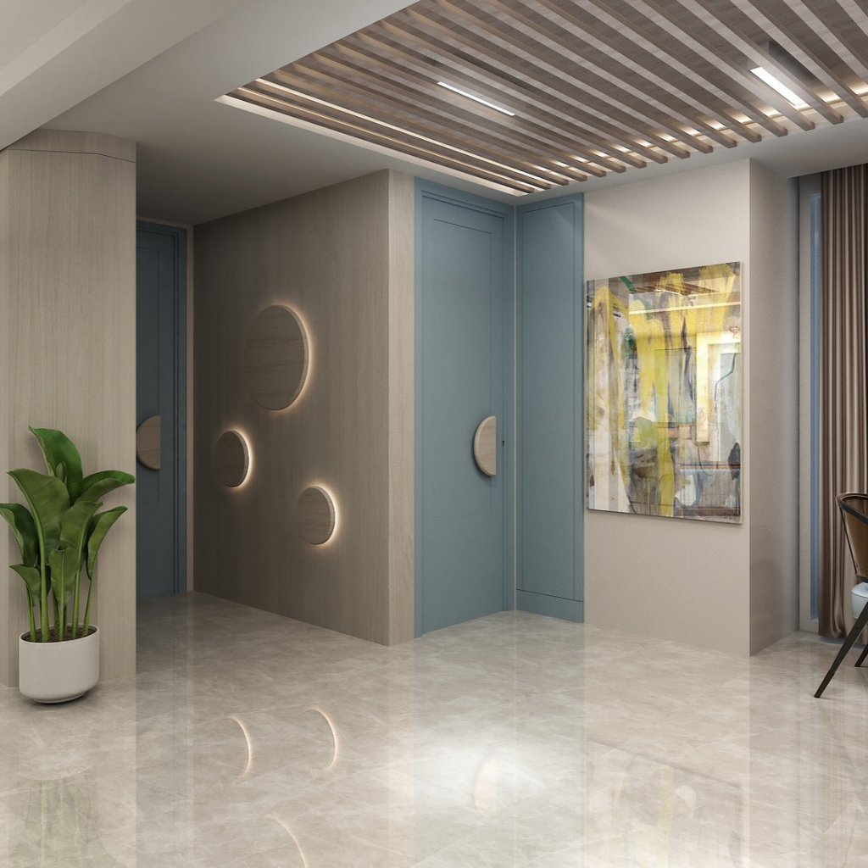
LUXURY CLUB HOUSE
ACTUAL IMAGE
Opulent Living at its Finest

Saan Verdante Sector 95 Gurgaon: Ultra-Luxury 3 & 4 BHK Low-Density Living

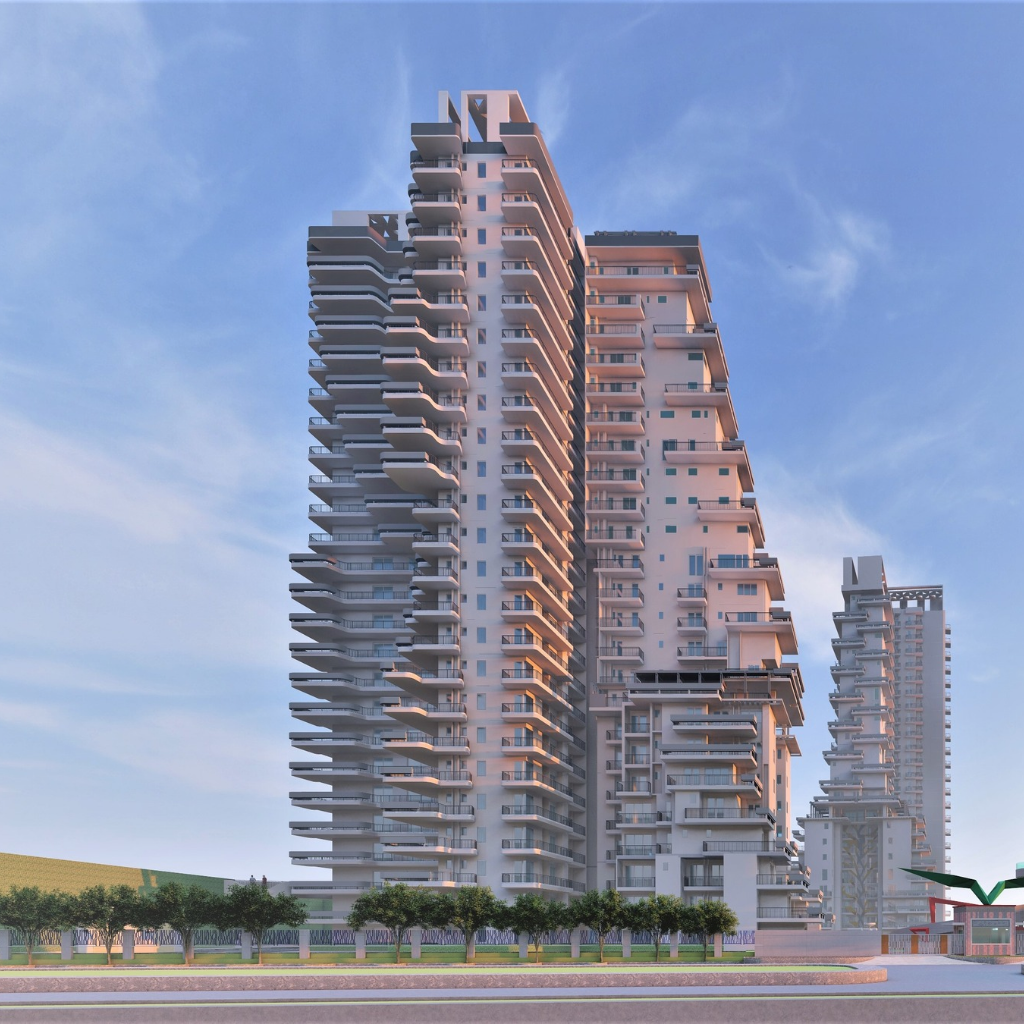
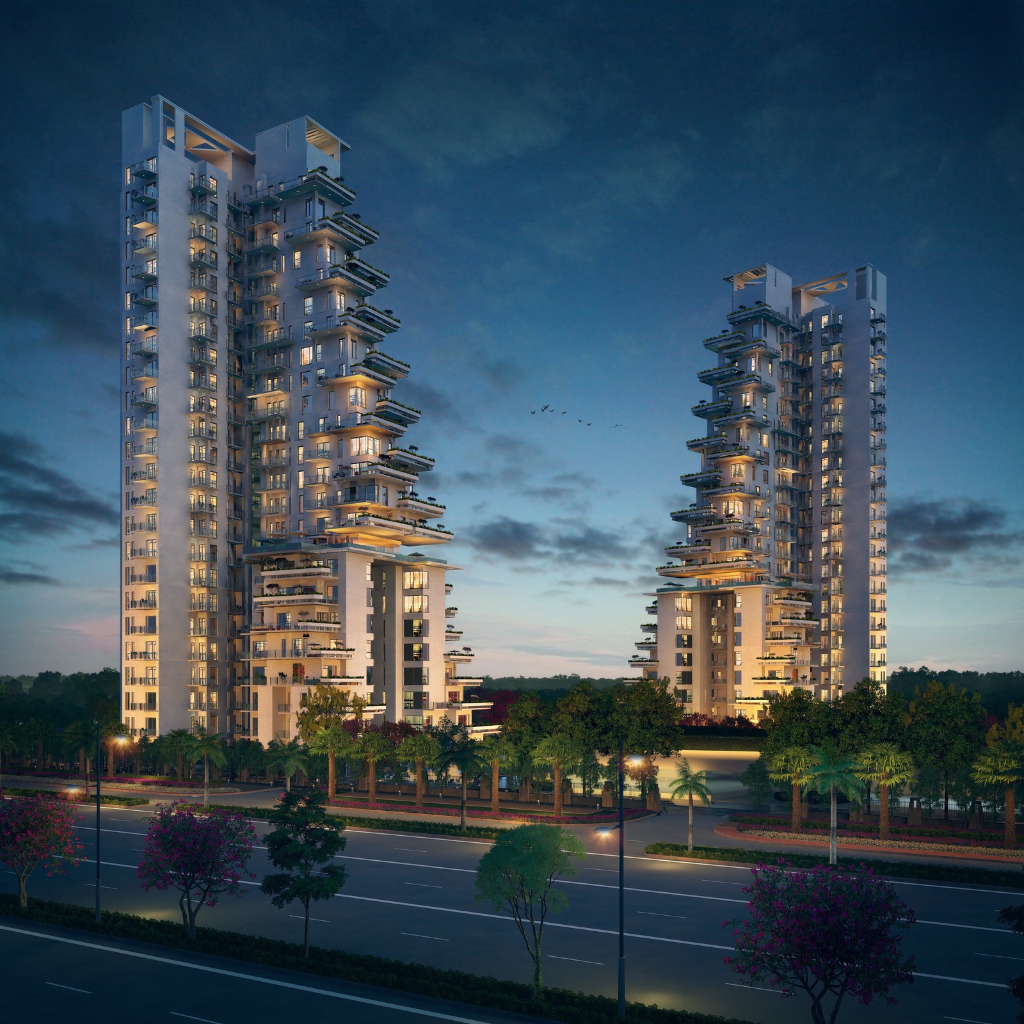
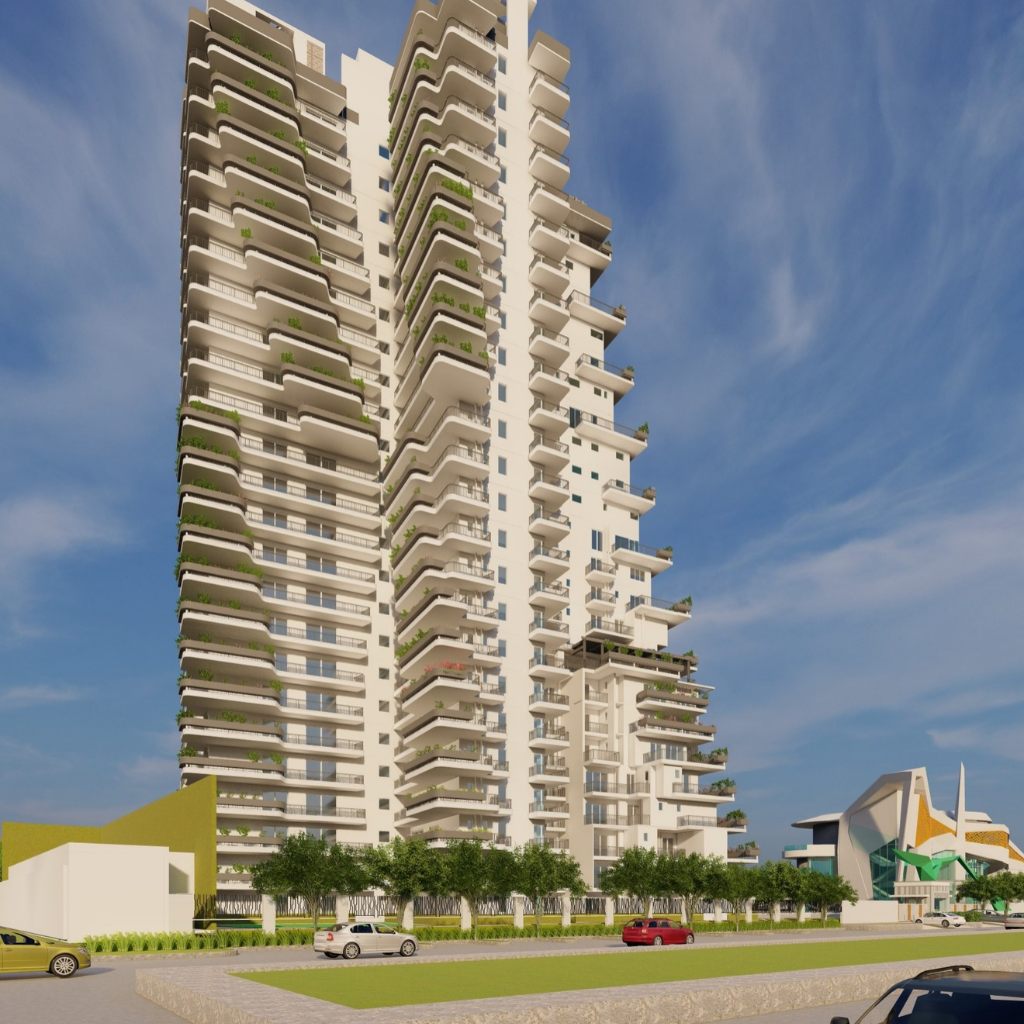
Experience rare architectural serenity at SAAN Verdanté, Sector 95 New Gurugram. Designed as an elite low-density enclave with only 156 exclusive apartments across 4 lush green acres, this prestigious community introduces Tower Babylon (Phase 2) featuring possession in 2027 March.

Spacious 3 & 4 BHK Residences with Sky Lounge Luxury

Positioned in the emerging residential belt of New Gurugram, Saan Verdante sets a new benchmark in space and privacy. Home configurations are generous, offering super areas ranging between 2,475 sq. ft. up to 4,350 sq. ft., complete with dedicated utility rooms, servant quarters, and expansive family lounges.

The standout architectural highlight is the elevated Sky Lounge on the 8th Floor, offering panoramic skyline horizons and curated leisure spaces for residents. Designed with three-side open layouts, every apartment enjoys abundance of cross-ventilation, expansive balconies, and natural light.

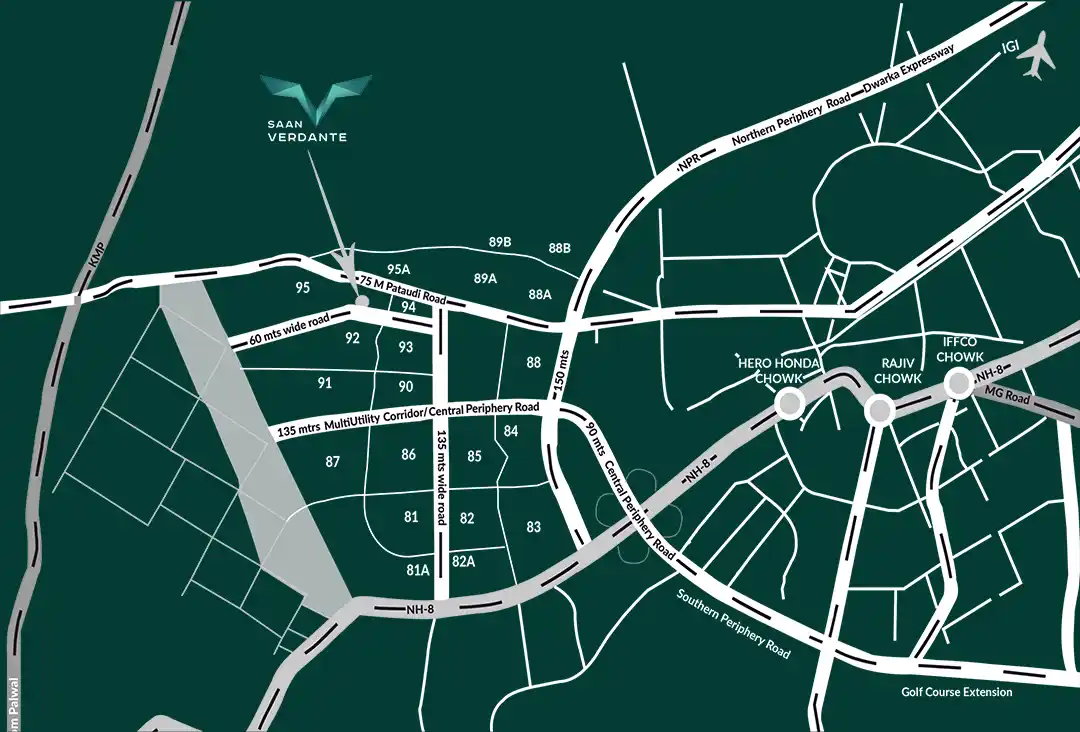
Strategically linked to Gurgaon’s primary arterial corridors, Saan Verdante is situated just 5 minutes from Dwarka Expressway and only 10 minutes driving distance from NH-8 and Southern Peripheral Road (SPR), ensuring frictionless daily commutes to Cyber City, Golf Course Extension, and IGI Airport.

🌿 Only 156 Flats in 4 Acres 🍸 Sky Lounge on 8th Floor 🛣️ 5 Mins to Dwarka Expressway 🚗 10 Mins to NH-8 & SPR 🏗️ Tower Babylon (Possession 2027 March)
Project Specifications

  • Project Name SAAN Verdanté
  • Location Sector 95, New Gurugram
  • Land Parcel & Density 4 Acres • Only 156 Families
  • Typologies 3 & 4 BHK + Utility / Lounge / SQ
  • Layout Sizes 2,475 Sq. Ft. – 4,350 Sq. Ft.
  • Current Phase Tower Babylon (Phase 2)
  • Possession Timeline Possession in 2027 March
  • All-Inclusive Rate ₹ 17,500/- per Sq. Ft.*
🍃

Ultra Low-Density Living

A boutique luxury enclave hosting only 156 residences spread over 4 sprawling acres, guaranteeing tranquility and minimal footfall.

🍸

8th Floor Sky Lounge

An elite rooftop leisure deck perched high on the 8th floor, curated for panoramic skyline views, quiet evenings, and community gatherings.

📐

Grand 2,475 – 4,350 Sq. Ft. Layouts

Expansive floor layouts featuring generous master suites, dedicated utility spaces, and separate servant rooms crafted for luxury living.

🛣️

5 Mins to Dwarka Expressway

Seamless signal-free access to the 16-lane Dwarka Expressway, ensuring swift connectivity to Delhi NCR and Indira Gandhi International Airport.

🚗

10 Mins to NH-8 & SPR

Quick 10-minute drive connects you directly to National Highway 48 and Southern Peripheral Road for hassle-free business commuting.

🏗️

Tower Babylon Delivery 2027

Phase 2 development on an accelerated delivery track with possession scheduled for 2027, offering clear investment appreciation.

Transparent Pricing & Verified Inventory

Saan Verdante Price List & Available Configurations

Explore low-density luxury residences at Tower Babylon (Phase 2), Sector 95 Gurugram with possession in March 2027. Only 156 exclusive homes spread over 4 lush acres.

Tower Babylon (Phase 2) — Possession in March 2027

Premium Living with Exclusive 8th Floor Sky Lounge | 156 Total Homes

₹ 17,500/- per Sq. Ft. All Inclusive (IFMS Extra)

3 BHK + Utility Room

Size: 2,475 Sq. Ft. (Unit 1 & 2)
Starting Price ₹ 4.33 Cr* @ ₹17,500/sq.ft.
  • ✓ Available on Every Floor (Units 1 & 2)
  • ✓ Dedicated Utility Room Space
  • ✓ Expansive Three-Side Open Balconies
  • ✓ 8th Floor Sky Lounge Access

4 BHK + Lounge + SQ

Size: 3,502 & 3,606 Sq. Ft.
Starting Price ₹ 6.12 Cr* @ ₹17,500/sq.ft.
  • ✓ First & 10th Floor Inventory
  • ✓ Grand Master Suite & Family Lounge
  • ✓ High-Efficiency Ultra-Spacious Layout
  • ✓ Reserved Covered Basement Parking
Financial Planning

Customized EMI & Investment Estimator

Calculate your tentative monthly outflow for Tower Babylon residences based on your preferred down payment.

Estimated Property Value ₹ 4.33 Cr
₹4.33 Cr (3 BHK Starting) ₹7.50 Cr (4 BHK Penthouse)
Down Payment 20% (₹ 86.60 Lakh)
10% Minimum 50% Custom
Loan Tenure (Years) 20 Years
5 Years 30 Years
Expected Interest Rate (% p.a.) 8.5%
7.5% 11.5%
Estimated Monthly Payment
₹ 3,00,816
Per Month Tentative EMI
Principal Loan ₹ 3.46 Cr
Total Interest ₹ 3.75 Cr
Lock Bank Offers & Cost Sheet
Get officially approved bank schemes & construction-linked payment plan on WhatsApp.
An Ideal Location That Promises

New Age Desires

Tennis Court
Large Central Green Area
Half Basketball Court
Dedicated Pet Zones
Golf Putting Green
Outdoor Gym
Treehouse for Kids
Herb Garden
Cricket Practice Pitch
Shaded Photo Tunnel
Badminton Court
Outdoor Play Area for Kids
Skating Rink
Dedicated Senior Citizen Zone
Jogging Track
Yoga & Meditation Space

LOCATION MAP

location-map
Spacious Master Layouts

Saan Verdante Master Layout & Floor Plans

Engineered for natural air circulation and maximum living carpet area. Explore unit blueprints ranging from 2,475 sq. ft. to 3,606+ sq. ft. with private servant quarters and luxury lounges.

Saan Verdante Master Plan
📐
High-Resolution Master Plan
Download official architectural layout of the 4-acre enclave, Tower Babylon, and open central greens.
Request Full Layout PDF

4-Acre Low-Density Master Plan

Only 156 Luxury Homes
  • Total Land Parcel4.0+ Acres
  • Open GreeneryApprox. 85% Central Green
  • Signature Amenity8th Floor Sky Lounge
  • Tower ConfigurationPhase 2 (Tower Babylon)
  • Vehicle CirculationZero Ground Level Traffic / Covered Basements
3 BHK Floor Plan 2475 sq ft
🔒
Detailed 2,475 Sq. Ft. Blueprint
Instant access to room dimensions, balcony layouts, and window alignments.
Download 3 BHK PDF

3 BHK + Utility Room

Unit 1 & 2 on Every Floor
  • Super Built-up Area2,475 Sq. Ft.
  • Bedrooms & Baths3 Beds + 3 Toilets + Utility
  • Balconies3-Side Open Wrap Balconies
  • Pricing (@ ₹17,500/sq.ft.)₹ 4.33 Cr* + IFMS
  • Carpet EfficiencyOptimized Zero Wastage Layout
3 BHK Floor Plan 2675 sq ft
🔒
Exclusive 19th Floor Plan
Panoramic high-rise views with private servant room integration.
Download 19th Floor PDF

3 BHK + Servant Quarter

19th Floor Exclusive Inventory
  • Super Built-up Area2,675 Sq. Ft.
  • Floor Level19th High Floor Horizon View
  • Staff QuartersDedicated Servant Room with Toilet
  • Pricing (@ ₹17,500/sq.ft.)₹ 4.68 Cr* + IFMS
  • Lobby AccessHigh-Speed Dedicated Elevators
3 BHK Lounge Floor Plan
🔒
5th Floor Luxury Suite Plan
Complete with central family lounge and double-height balconies.
Download 3,028 Sq. Ft. PDF

3 BHK + Family Lounge + SQ

5th Floor Prime Garden Facing
  • Super Built-up Area3,028 Sq. Ft.
  • Living SpacesGrand Living + Private Family Lounge
  • Staff AccommodationIndependent Servant Room
  • Pricing (@ ₹17,500/sq.ft.)₹ 5.29 Cr* + IFMS
  • Core DensityOnly 2 Flats Per Floor
4 BHK Floor Plan 3502 sq ft
🔒
Ultra-Luxury 4 BHK Blueprint
Sprawling residential suite available on First & 10th Floors.
Download 4 BHK PDF

4 BHK + Family Lounge + SQ

Available on First & 10th Floor
  • Super Built-up Area3,502 & 3,606 Sq. Ft.
  • Bedrooms4 Master Suites with Walk-in Closets
  • Dedicated SpacesFamily Lounge, Foyer & Servant Suite
  • Pricing (@ ₹17,500/sq.ft.)₹ 6.12 Cr* – ₹ 6.31 Cr*
  • ParkingMultiple Reserved Covered Spaces

Image Gallery

Award Winning

Boutique Housing in Gurgaon.

Verdanté is your gateway to a beatific life close to everything your heart desires. Located in Sector 95, Gurgaon, with a minimum of 60m wide sector roads and all the infrastructure already in place, congestion and bottlenecks are the words you will erase from your lexicon.

design+
Asia Excellence Awards
W World
Architecture
Community
Low Density
156 Apartments Only
Garden Sized
Terrace Apartments
Sky Lounge
On 8th Floor
📍 Saan Verdante, Sector 95, Gurugram, Haryana – 122009
HARERA REGISTRATION NO. 55 OF 2019

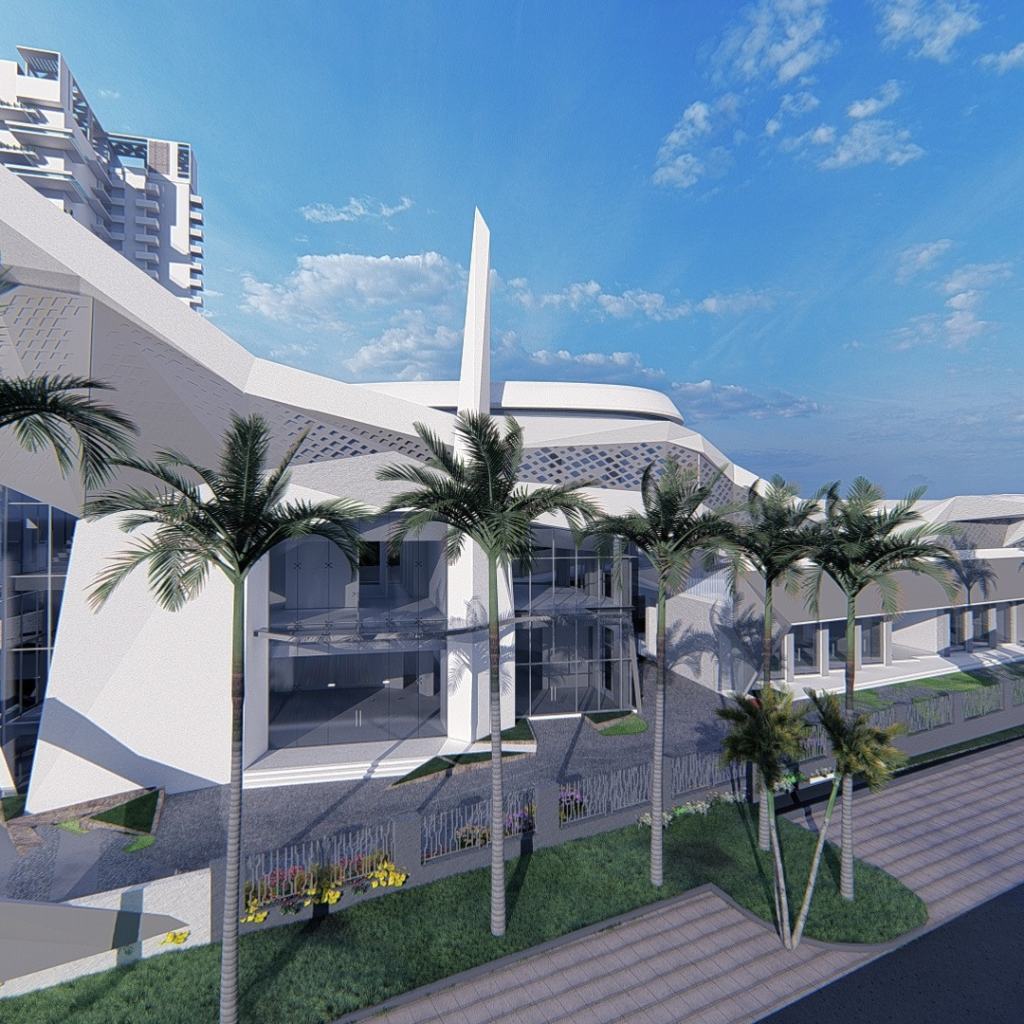
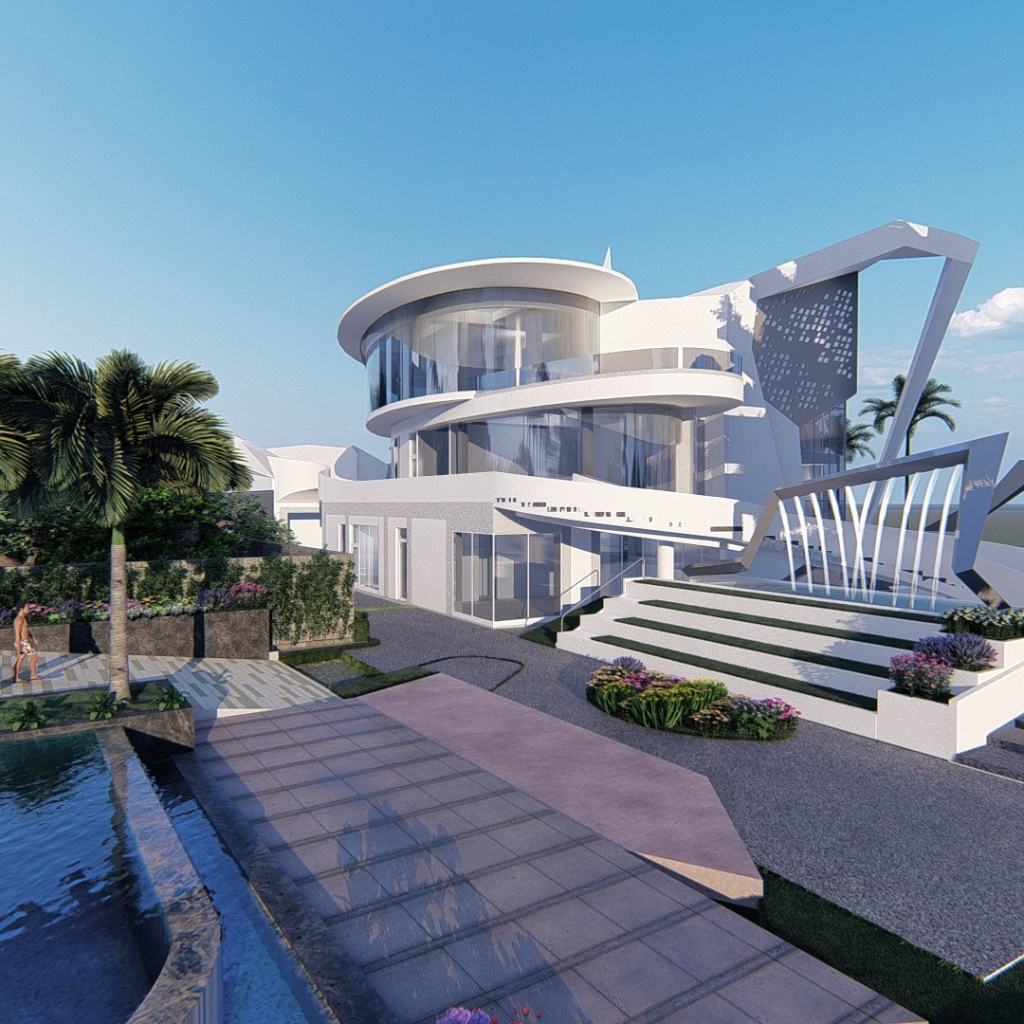
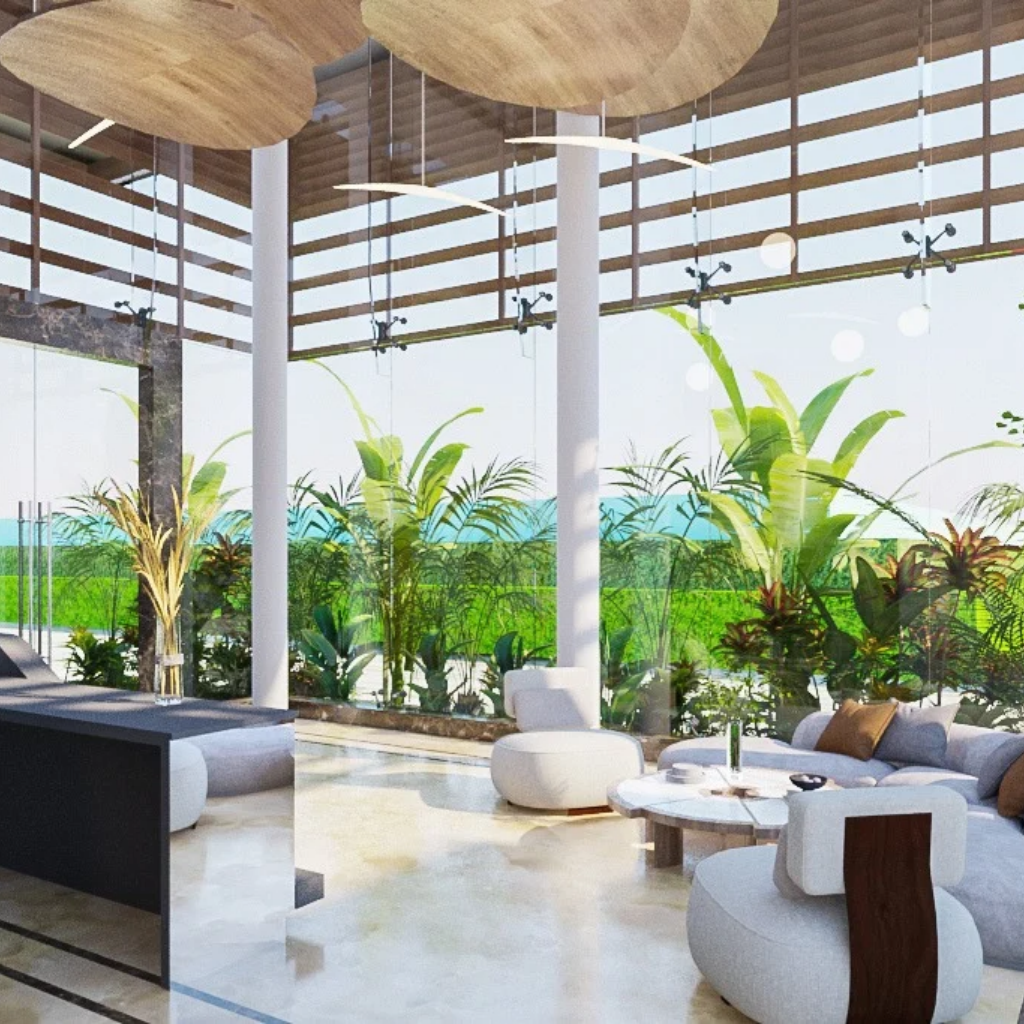
License No. 216/2007 dt. 05.09.2007. Residential group housing colony on land measuring 17 acres. Name of Developer (BIP Holder): M/s SAAN Procon Pvt. Ltd. Licensee: M/s NA Buildwell Pvt. Ltd c/o M/s Raheja Developers Ltd. Number and date of approved building plans: ZP-298/AD(RA)/2016/13852 dt. 13.07.2016. Part OC taken by M/s Raheja Developers vide ZP-298/SD(BS)/2016/24794 dt. 11.11.2016. Total number of flats 828 units. With Provision of Nursery School, club & convenient shopping center. All approvals can be checked in the office of SAAN Procon Pvt. Ltd. at their corporate office with prior intimation. All buildings, information, specifications etc. are tentative and subject to variation and modification by the company or the competent authorities sanctioning such plans. Photographs/images used are only artistic impression (not a legal offering). The Applicant/Allottee shall not have any right to raise objection in this regard.

Strategic Connectivity

Location Advantages: Sector 95, Gurugram

Direct connectivity to prime arterial corridors, commercial centers, and Delhi NCR.

  • 🛣️ Dwarka Expressway
    5 Mins
  • 🚗 National Highway 8 (NH-8)
    10 Mins
  • 🛣️ Southern Peripheral Road (SPR)
    10 Mins
  • 🔄 KMP Expressway
    12 Mins
  • ✈️ IGI Airport (T3) via Expressway
    25 Mins
  • 🏥 Top Hospitals & Schools Nearby
    5 - 10 Mins
Get Route Map & Location PDF
Exclusive Site Visit & Price Sheet

Plan Your Visit to Saan Verdante Sector 95

Take the next step towards opulent low-density living in New Gurugram. Schedule a personalized walkthrough of our sample flat and explore Tower Babylon (Phase 2) configurations with our property advisors.

  • ✓ Verified developer all-inclusive rate: ₹17,500/- per Sq. Ft.
  • ✓ Only 156 total flats across 4 lush green acres
  • ✓ Exclusive 8th Floor Sky Lounge & complete clubhouse access
  • ✓ Direct developer payment schedule with possession in 2027
📞
Prefer Direct Assistance? +91 -8882403060

Request Instant Callback

Fill out the form below to receive the detailed cost sheet & layout plans.

🔒 Your details remain confidential. Our sales advisory at Khatushyam Properties will connect with you shortly.

Instant Cost Sheet

Looking for Tower Babylon 2026 possession cost breakup?

Get direct payment plans & unit availability sheet instantly.

🔒 100% Privacy • Advisory: +91 8882403060

Looking for Verified Properties in Dwarka?

Visit our local office or connect directly with our senior Dwarka real estate advisors for tailored options, circle rate guidance, and hassle-free site visits.

Chat with Dwarka Agent